Project
Project
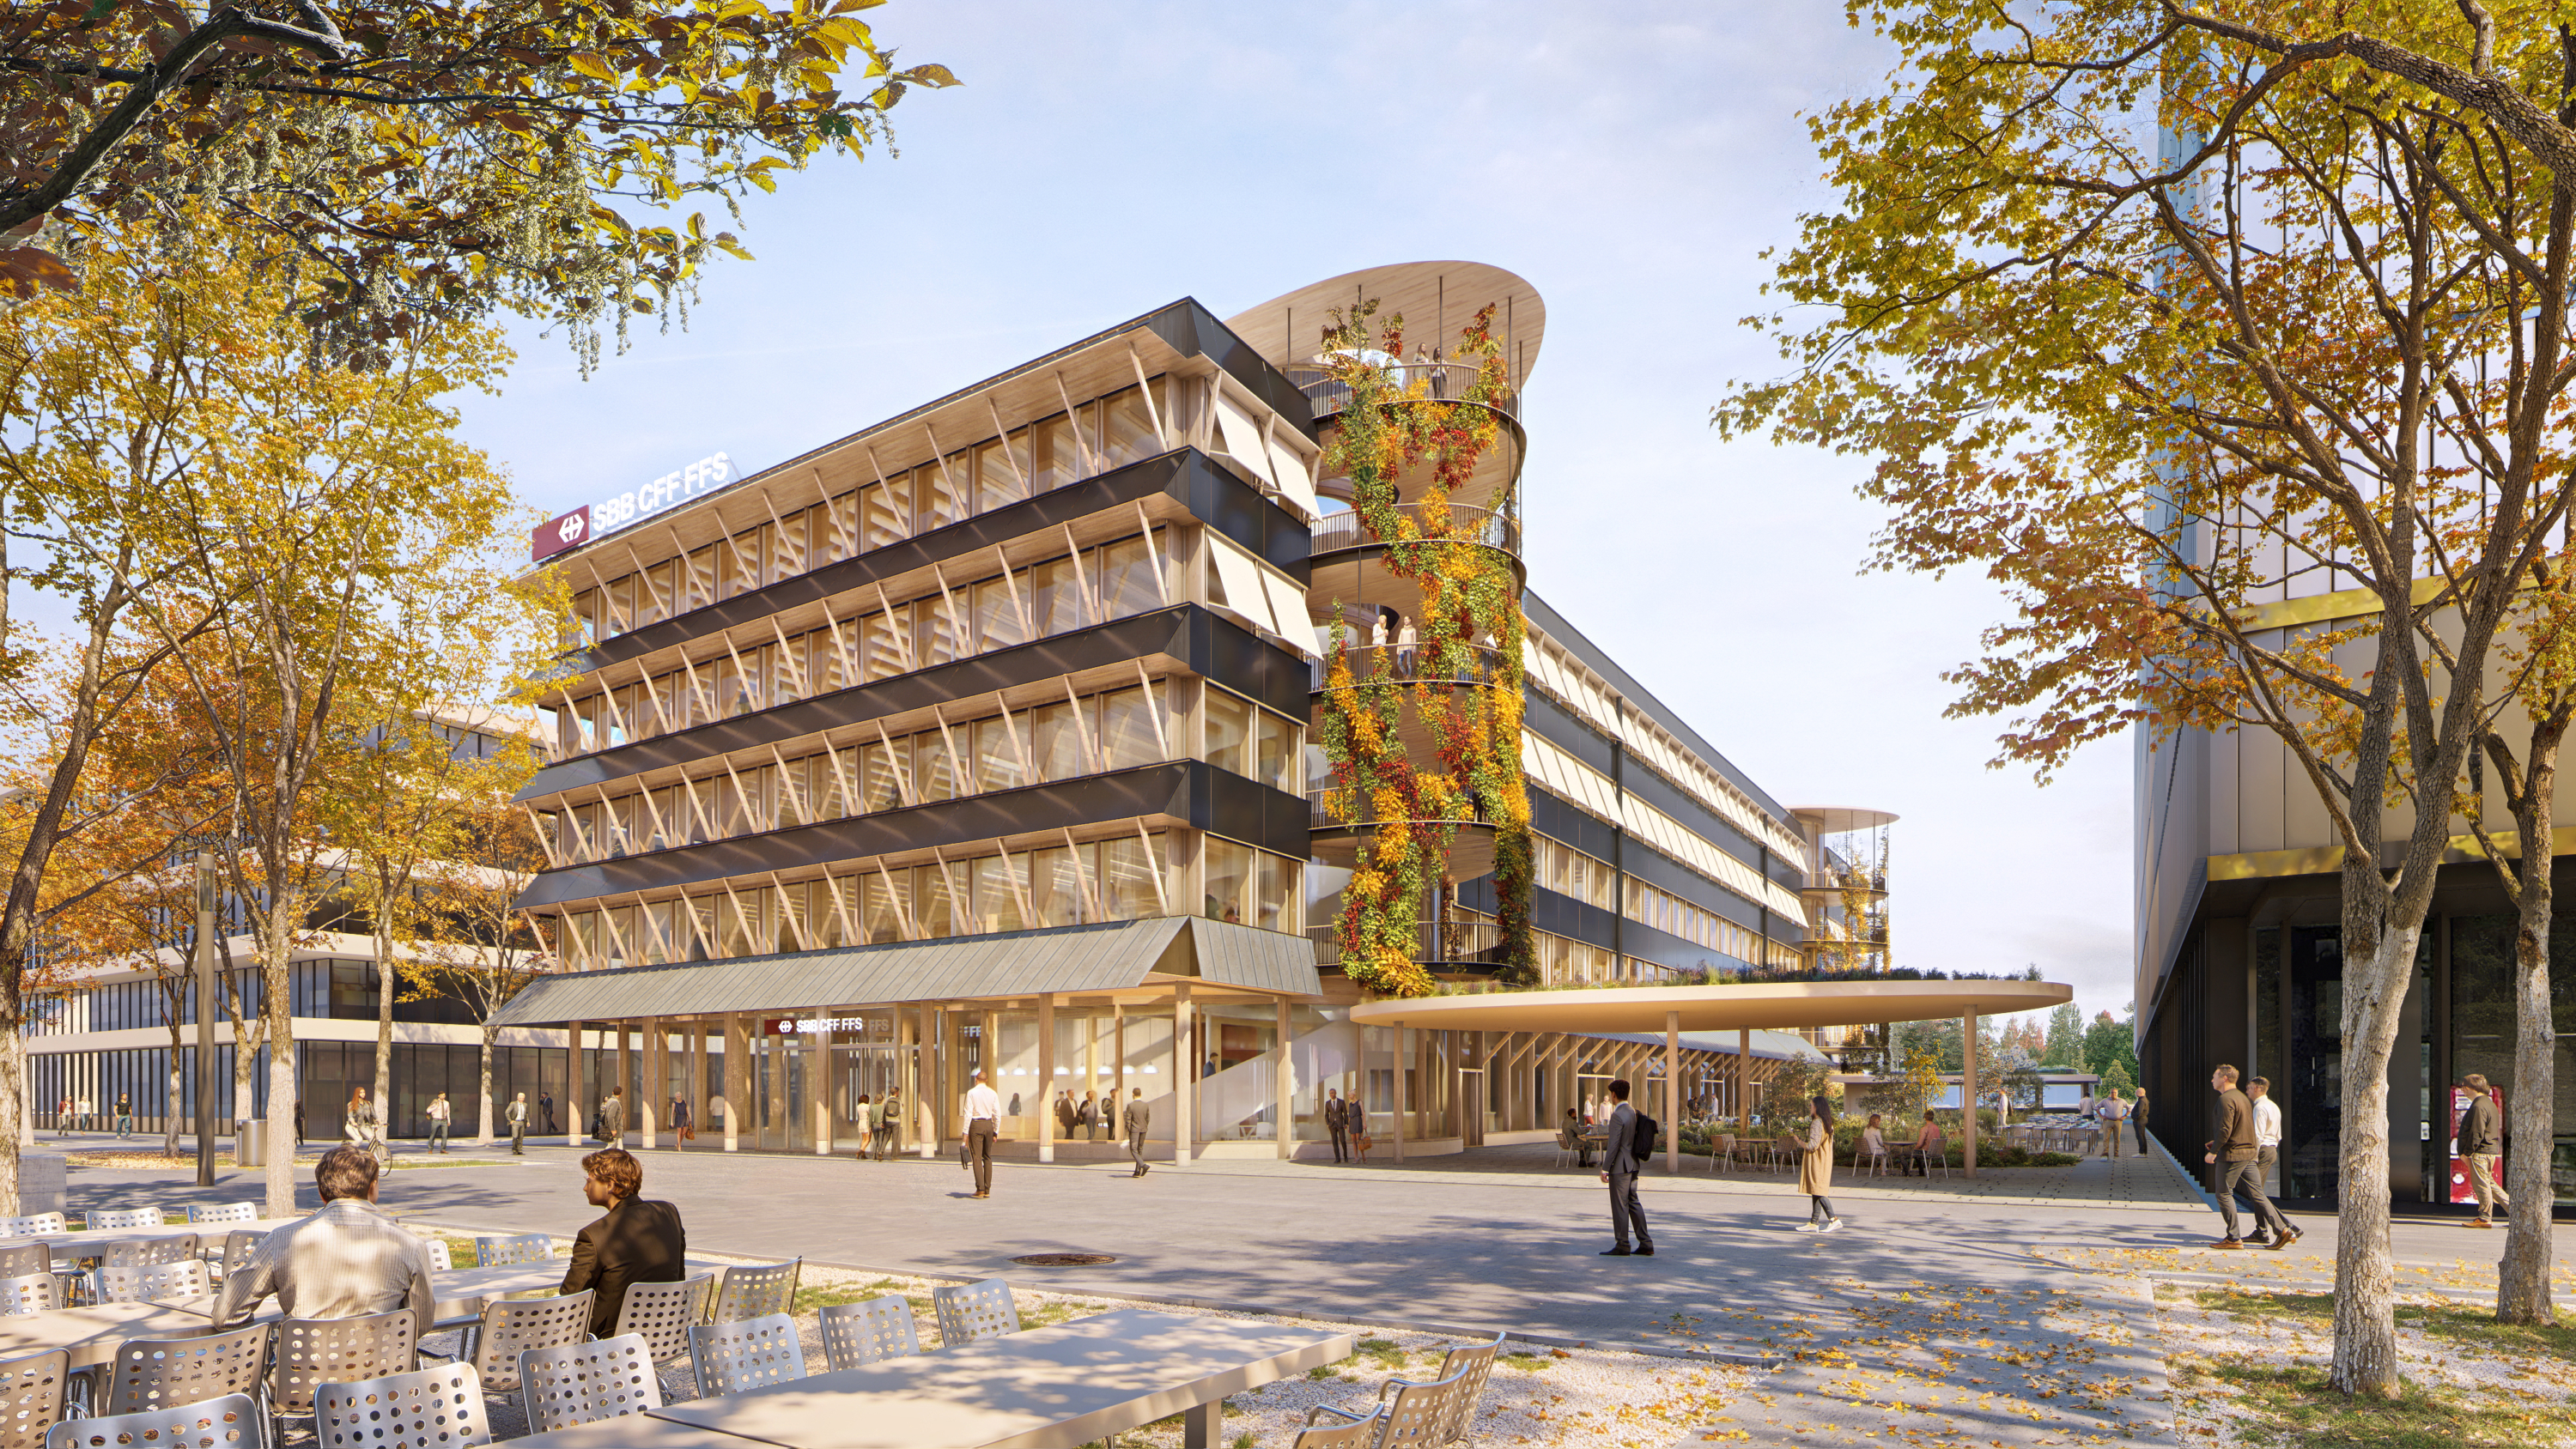
543 Hortus
543
Allschwil, Switzerland
Our work at Herzog & de Meuron cannot be separated from its consequences. On a large scale, we influence the world through our architectural, urban and territorial projects. On a smaller scale, we have a responsibility towards our people and the places where they work. Our impact radiates outward from these two centers: how we operate as a practice – supporting one another, fostering professional growth and taking responsibility for our own footprint – to the work we do with our clients, our collaborators, and in service to the public as architects, urban planners, and designers.
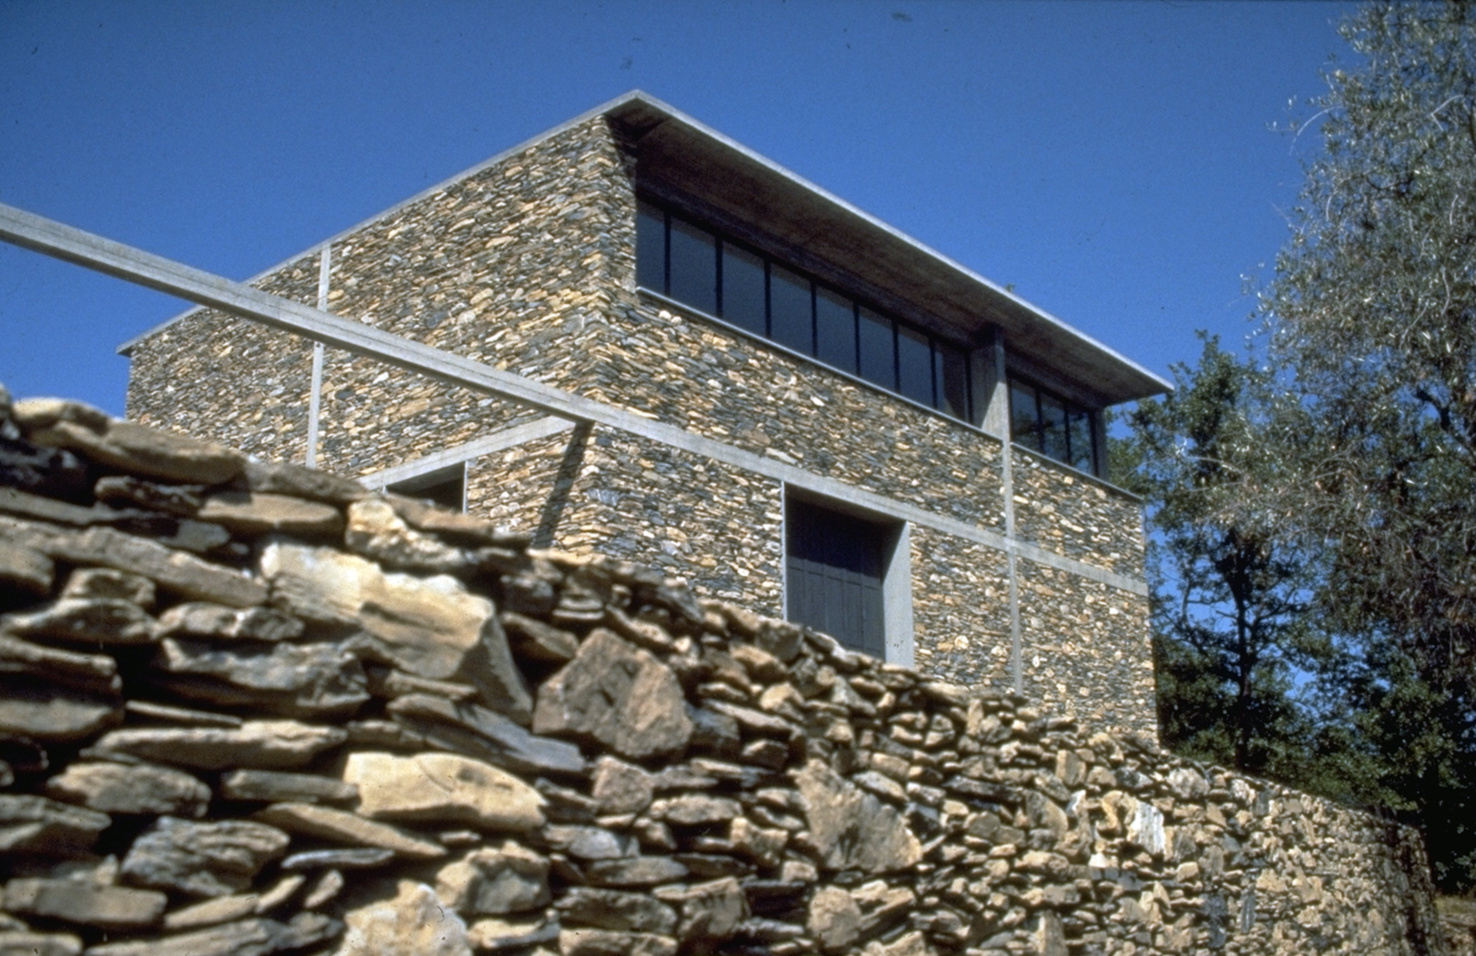
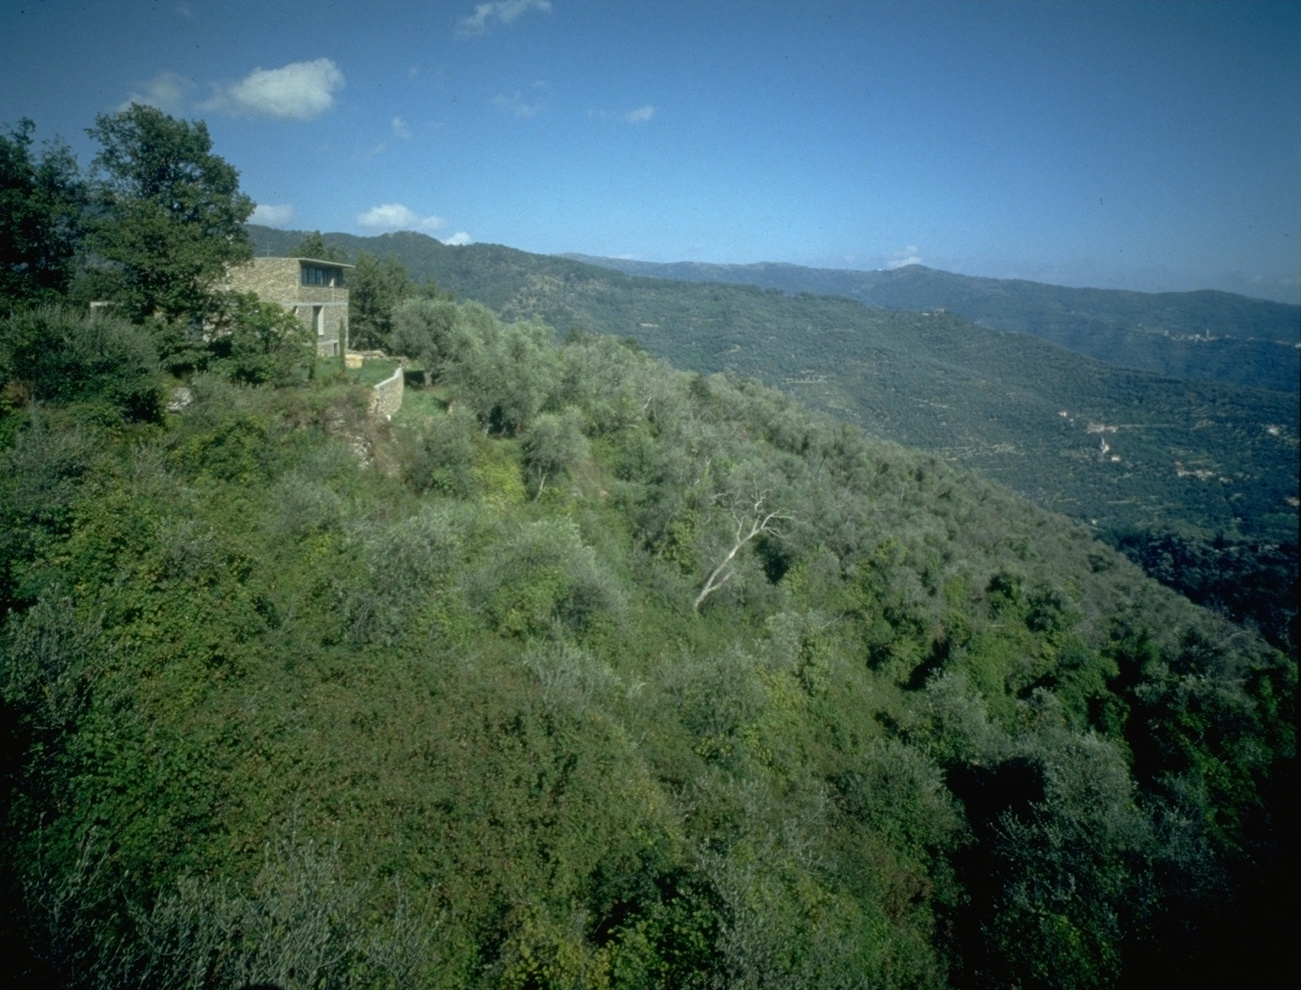

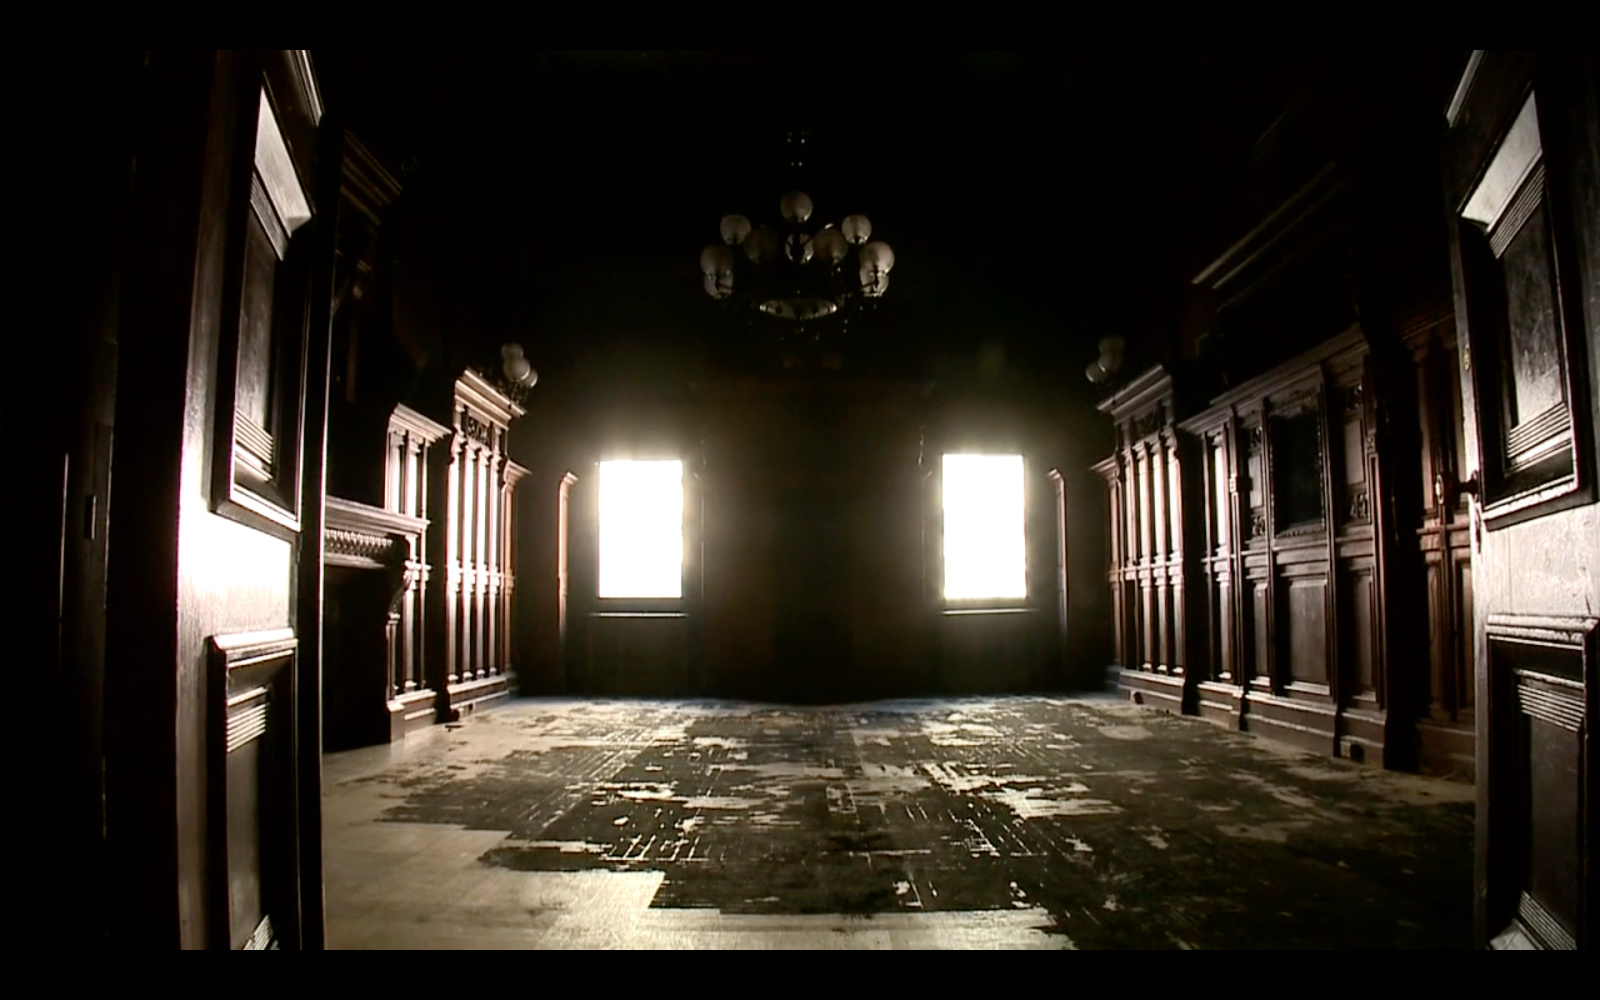
Since our founding in 1978, we have engaged with key themes that continue to shape our architectural portfolio: adaptive reuse, exemplified by projects such as Tate Modern and Uniqlo Tokyo; the design of public spaces, including the Park for the Avenida Diagonal and Arena do Morro; the use of natural building materials, as explored in Stone House and Ricola Kräuterzentrum; passive strategies, developed in projects like Dominus Winery and Hortus; urban and territorial planning, as reflected in Switzerland: An Urban Portrait and Ronquoz 21. Taken together, these projects are not isolated experiments but expressions of a sustained design philosophy, one that has always understood architecture as inseparable from its environmental, cultural, and social context.
This work informs our contribution to the evolving discourse on sustainability and responds to the urgent challenges of our time: the climate emergency and biodiversity loss, the energy crisis and resource depletion, as well as persistent social inequalities. These conditions compel us to fundamentally reconsider the foundations of architectural practice. Our aim, for each project and unique location, is to find sustainable and innovative approaches that make a positive contribution to ecological objectives and climate protection, without compromising the architectural quality that has always defined our work.
Confronting these challenges means acknowledging that there are no simple solutions, and that complexity is not an obstacle but an opportunity for good architecture. It is clear that emissions must be reduced across the entire lifecycle of buildings, from construction through to end-of-life. Buildings must be conceived as integral components of broader energy systems, and our design assumptions must be continuously questioned and tested. We approach projects through a holistic sustainable lens, beginning in the earliest design phases, analyzing the full lifecycle of materials and components, optimizing each building’s response to its specific location, orientation, and climate, and grounding our decisions in accurate simulations and performance analysis. This integrated process ensures that sustainability is a fundamental driver of design. It requires close collaboration with engineers, researchers, clients, and communities, to develop responses that are specific to each project’s conditions rather than generic in their application.
Sustainability is not only a technical and economic challenge; it requires alignment among all stakeholders, from clients and consultants to contractors and policymakers, committed to a shared, long-term vision. Re-establishing a balanced relationship between nature and the built world means designing spaces that are attuned to climate, landscape, and living systems, architecture that does not impose itself on its environment but enters into dialogue with it.
These questions of culture, ecology, and community find particular expression at the scale of the city. Sustainable urban planning can be understood as a departure from modernist certainties: it embraces complexity, disruption, and contradiction. It creates spaces for people, while also accommodating all forms of life. Sustainable architecture responds to local conditions, employs renewable and durable materials, and allows for adaptation and reuse over time. It builds upon existing structures and social fabrics rather than replacing them, generating value that extends beyond the immediate brief and site.
As architects, this demands that we critically reassess prevailing construction methods, typologies, and standards of comfort, as well as established aesthetic conventions and lifestyles. It requires active engagement in political discourse, the willingness to articulate uncomfortable truths, and the courage to challenge both spatial and professional boundaries. At the same time, we must remain attentive to the intangible dimensions of architecture — space and light, use and materiality, and ultimately, beauty. For it is only what we value that we choose to sustain.


Project
Project
Allschwil, Switzerland


Project
Project
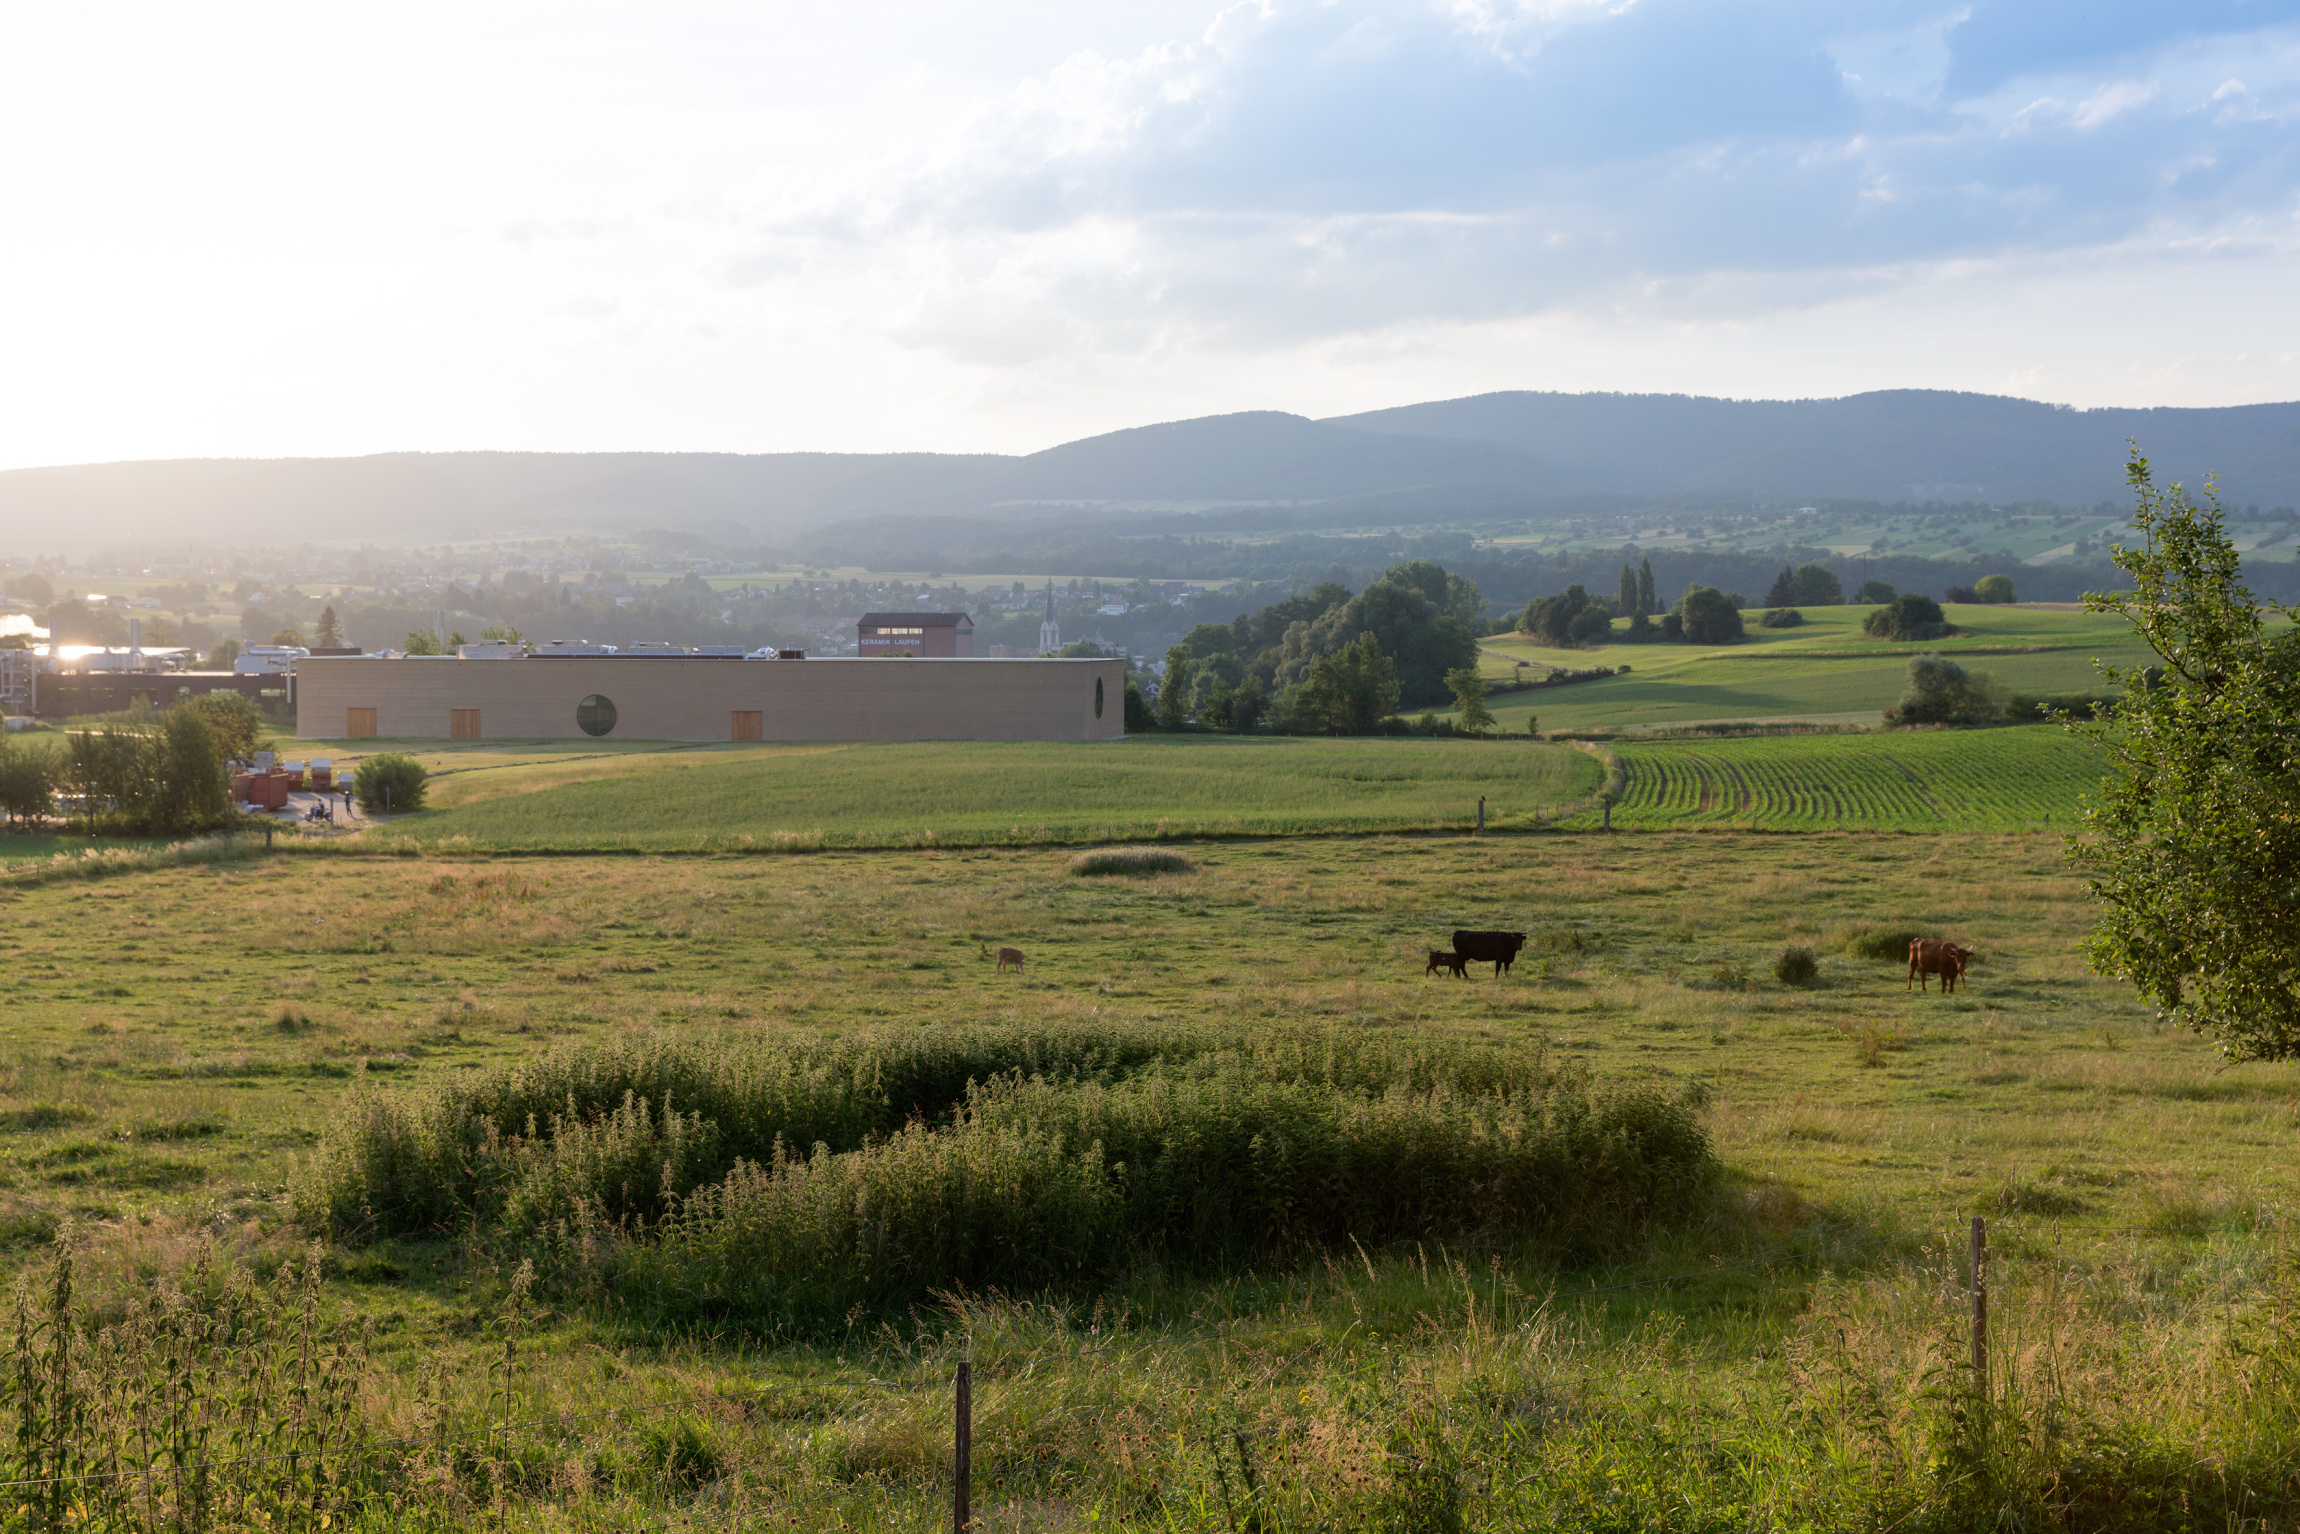
Laufen, Switzerland


Project
Project
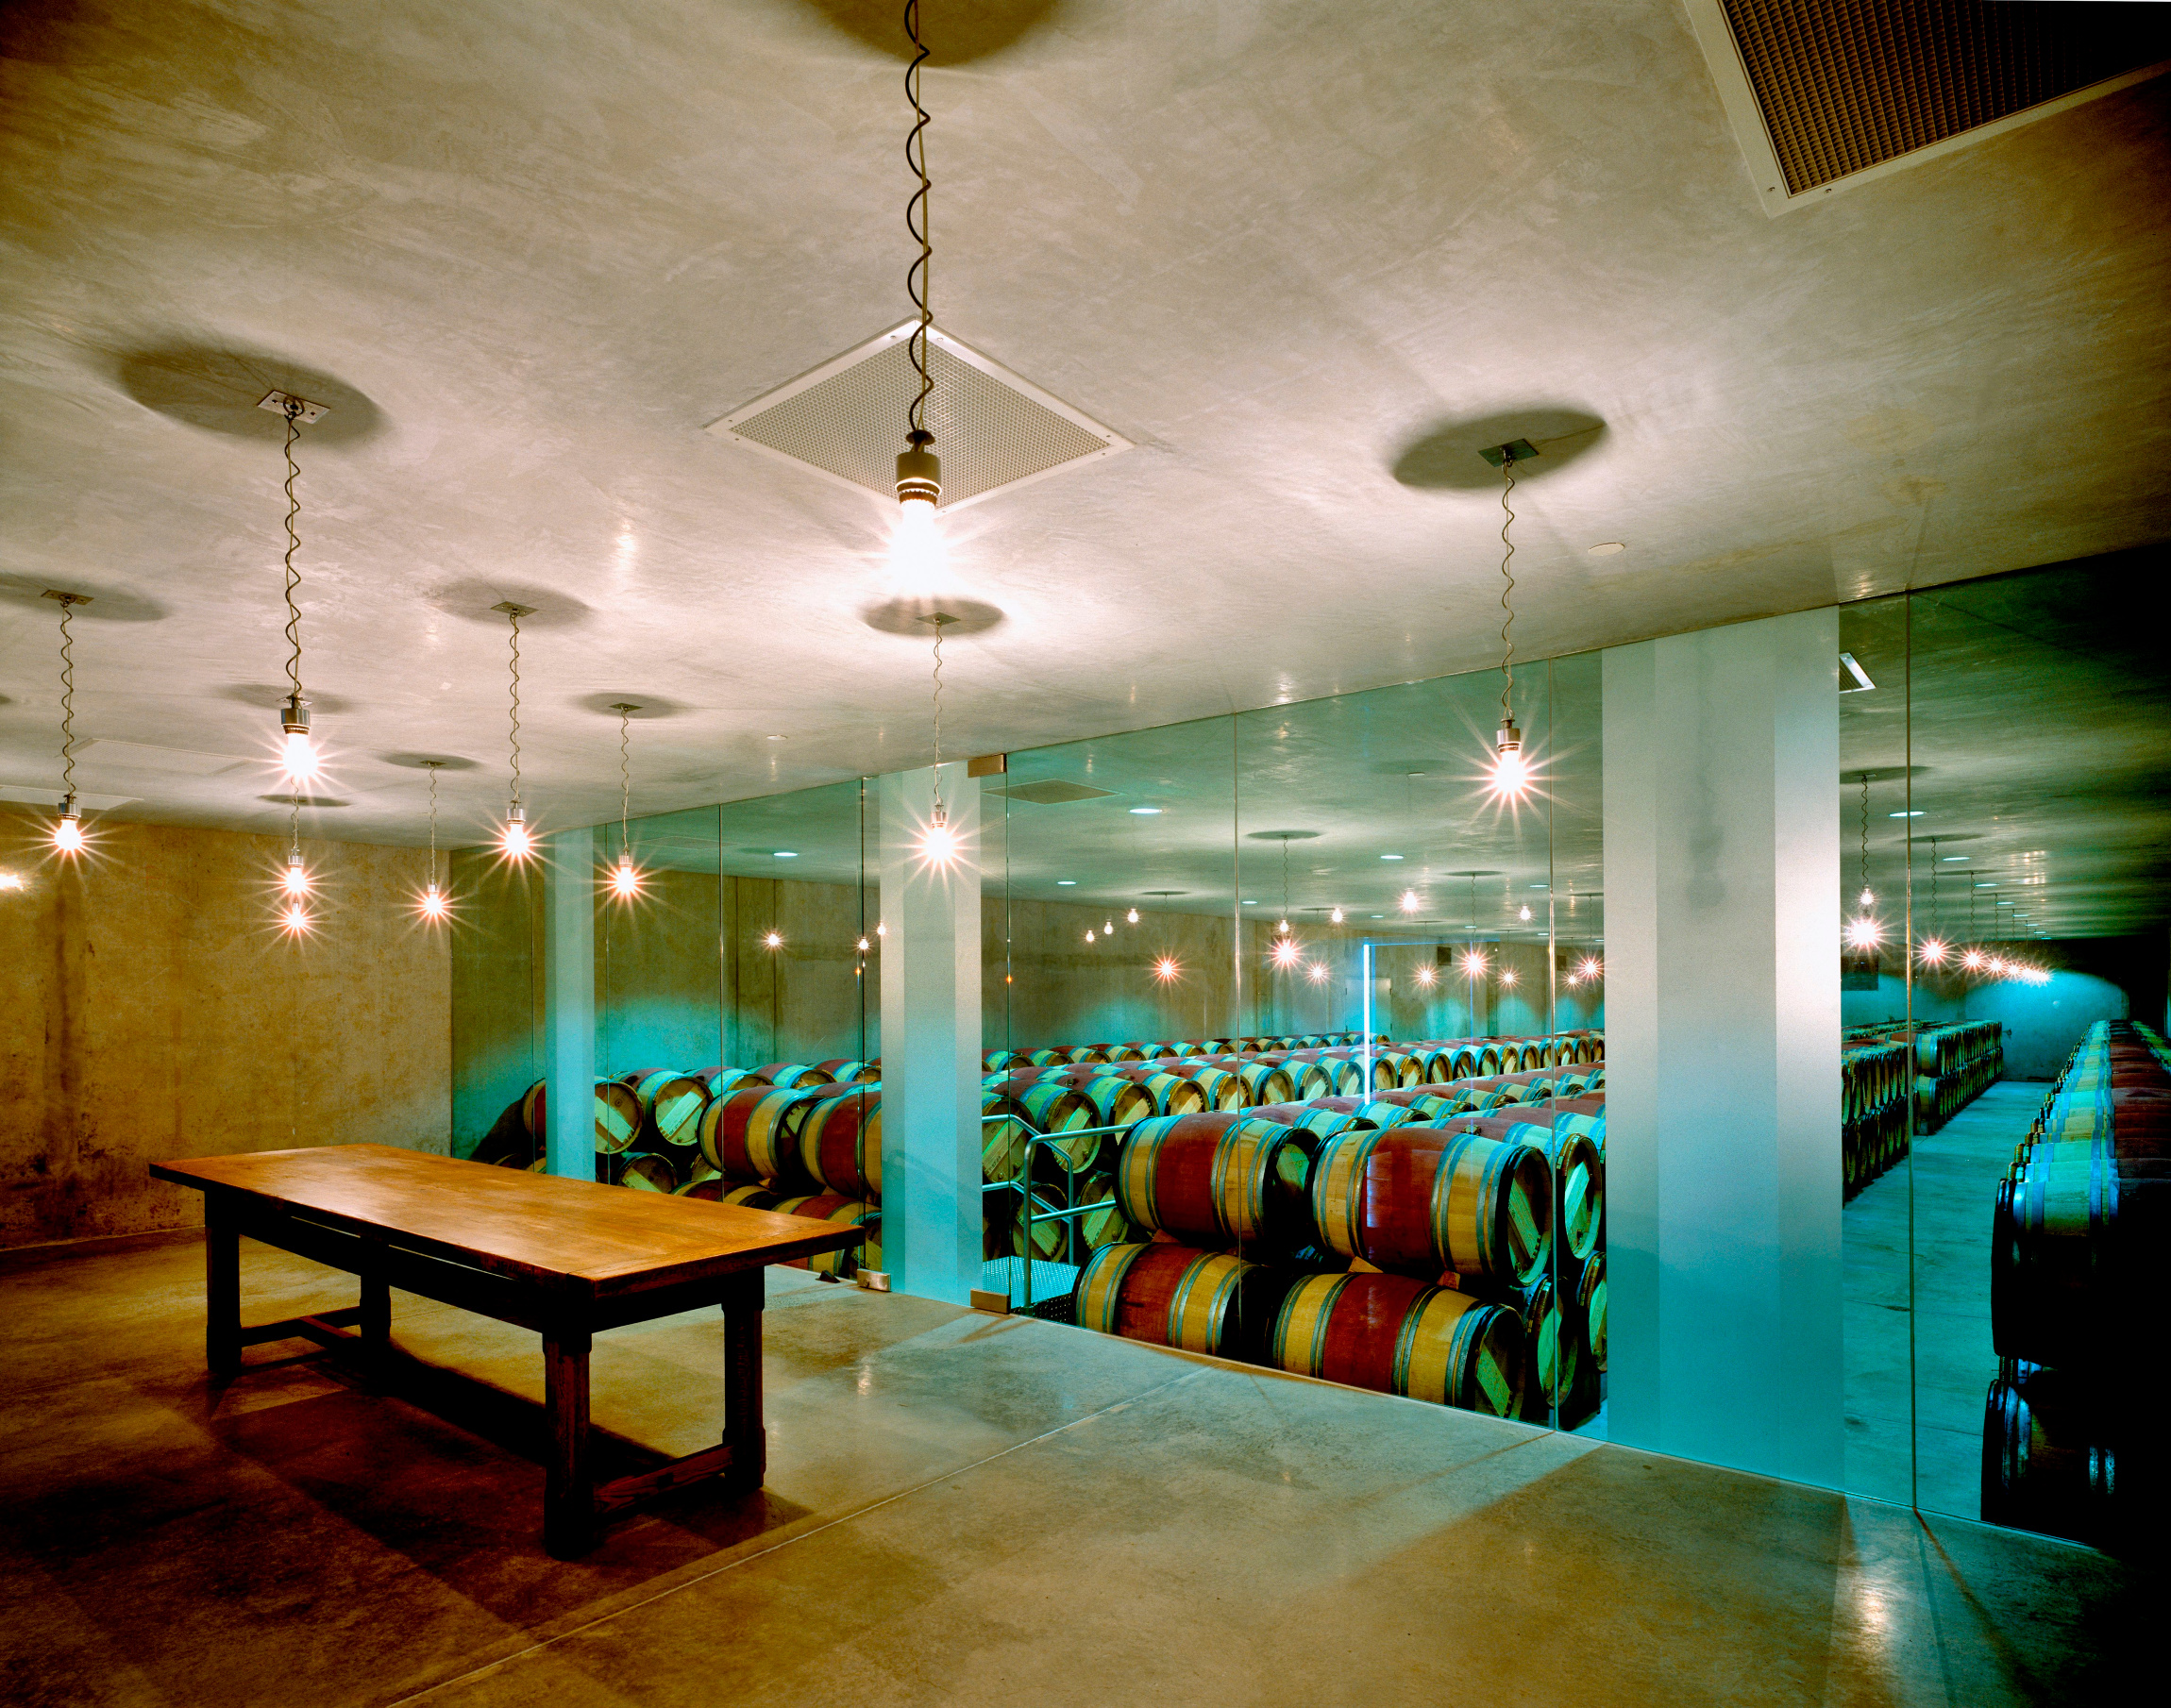
Yountville, Napa Valley, California, USA

Project
Project
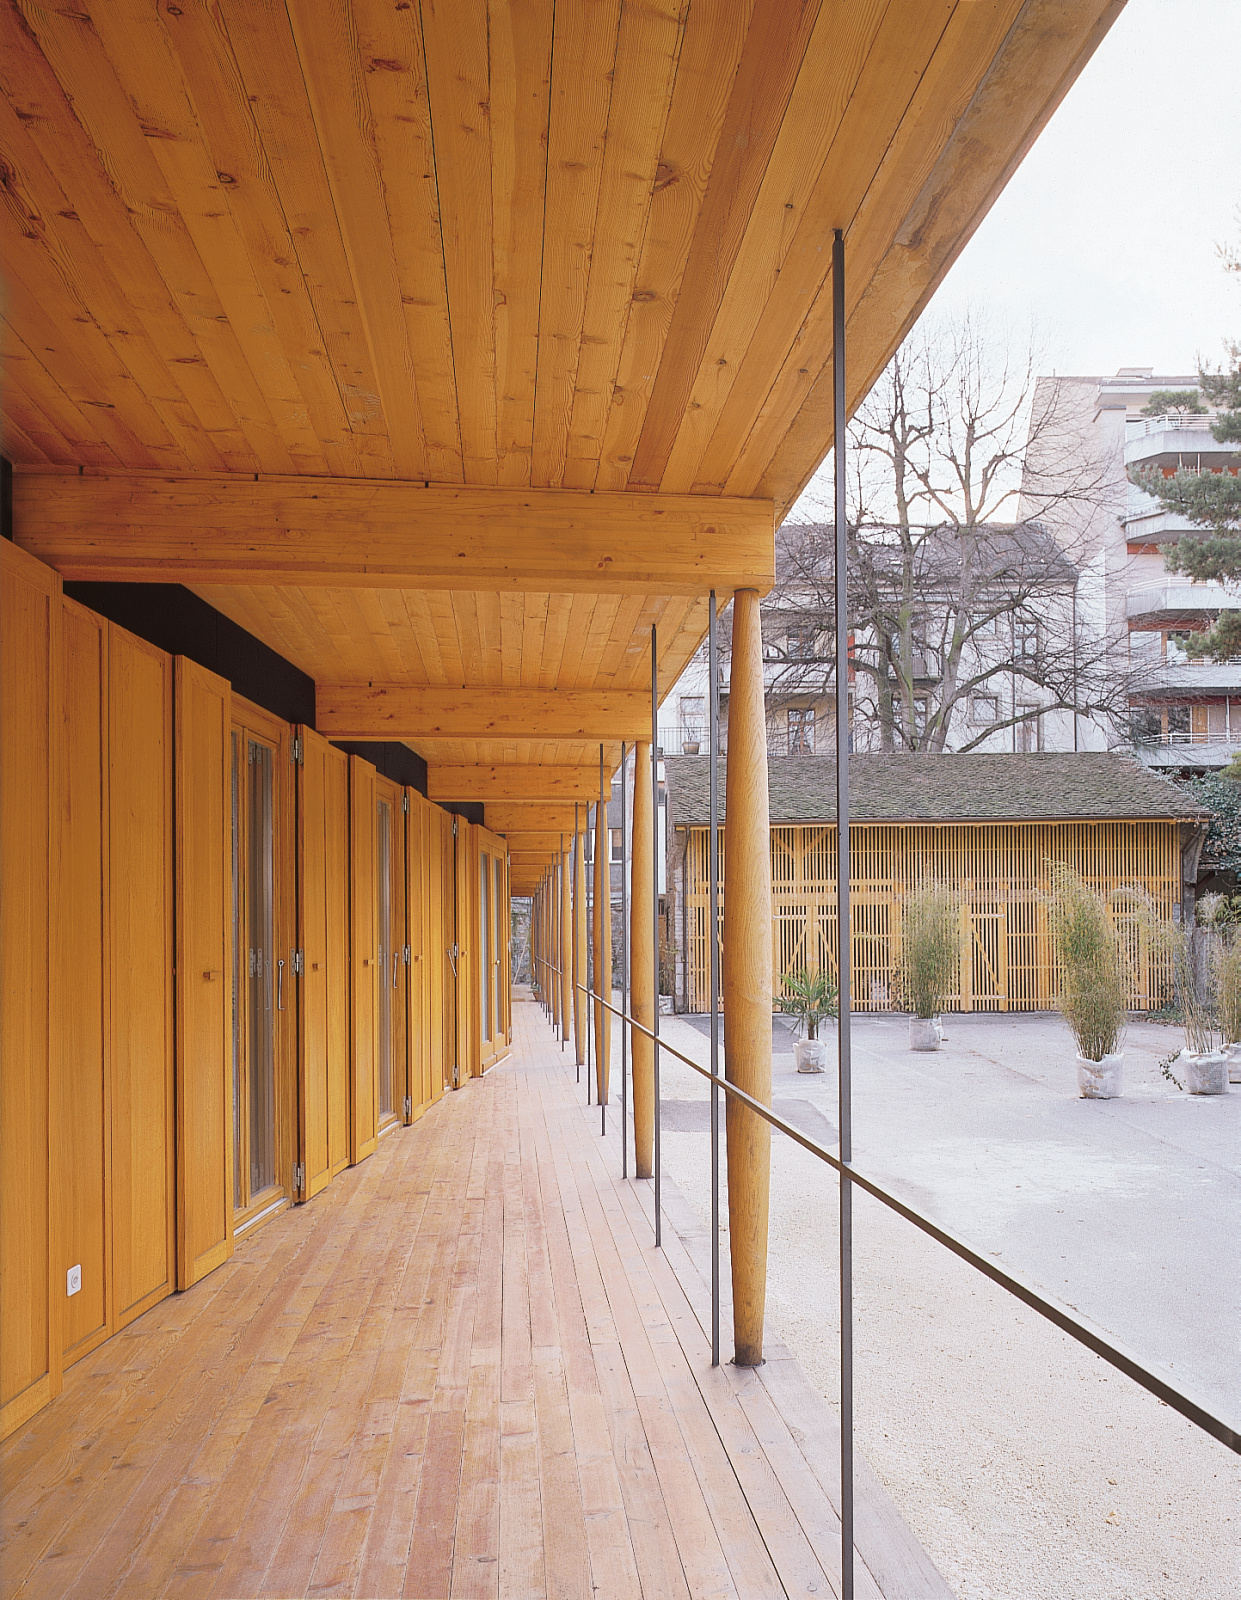
Hebelstrasse, Basel, Switzerland
Project
Project
Tavole, Italy


Project
Project
Tokyo, Japan


Project
Project
Munich, Germany


Project
Project
Basel, Switzerland


Project
Project
New York, New York, USA


Project
Project
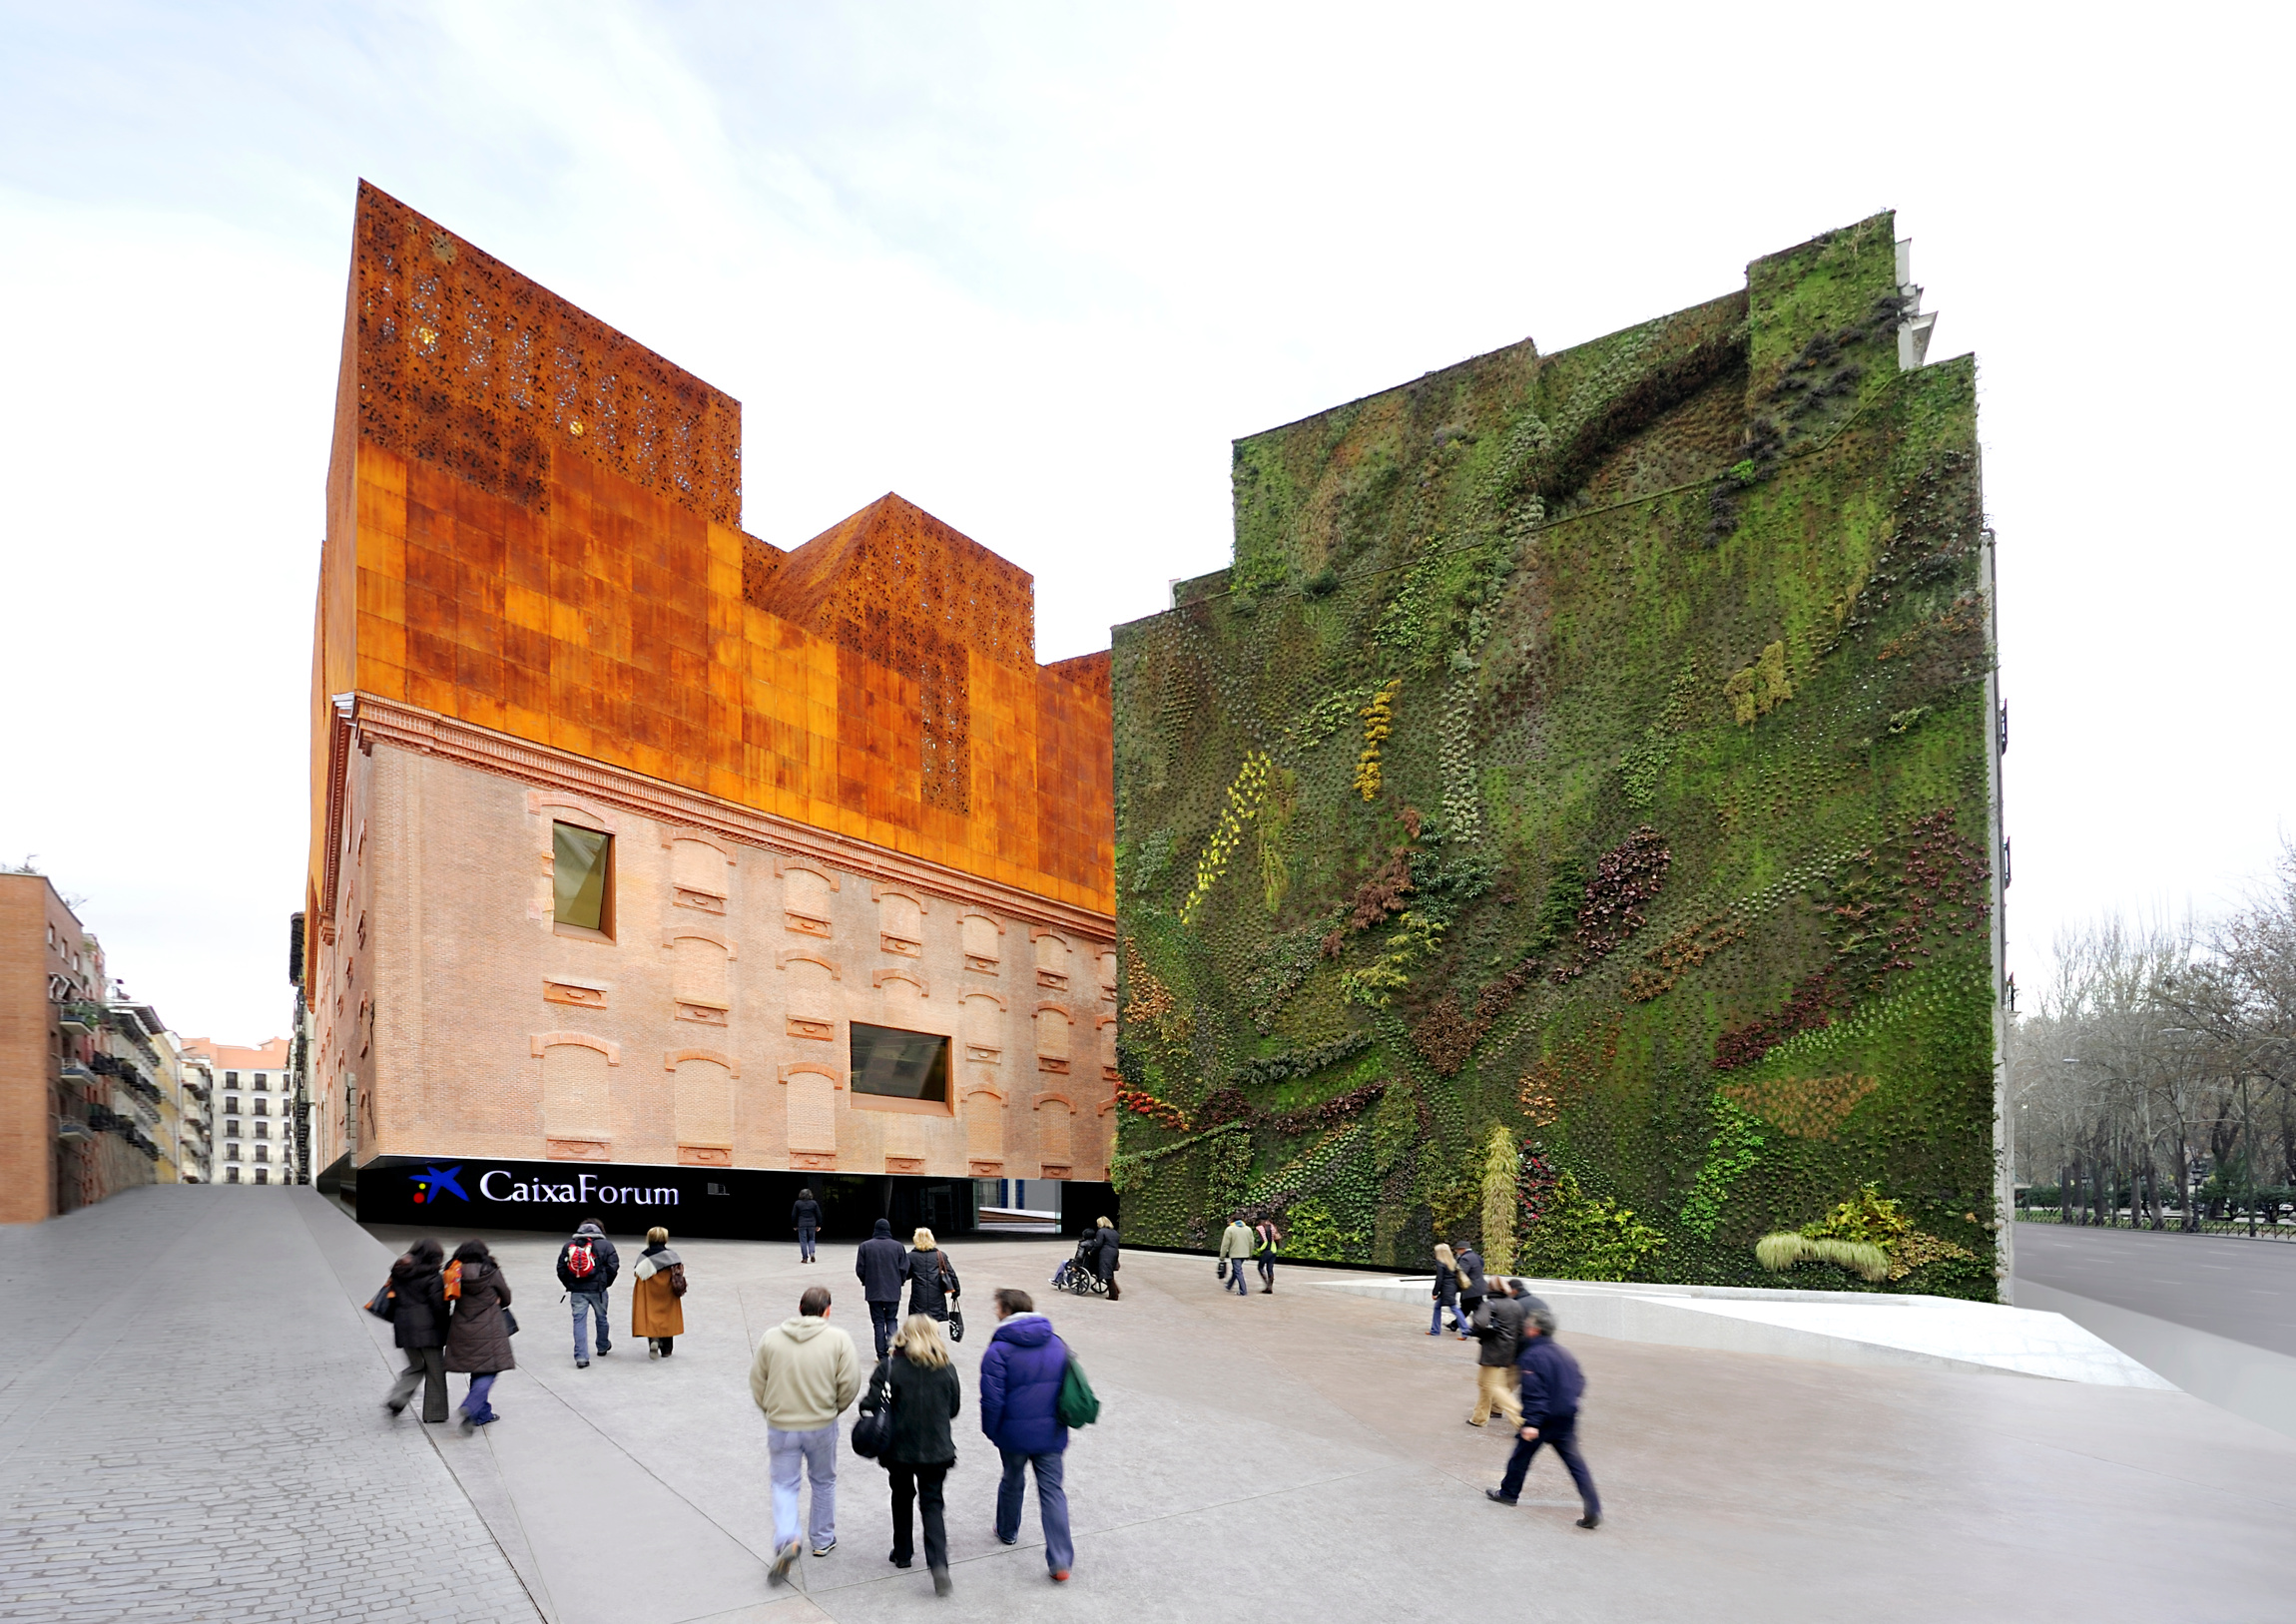
Madrid, Spain



Project
Project
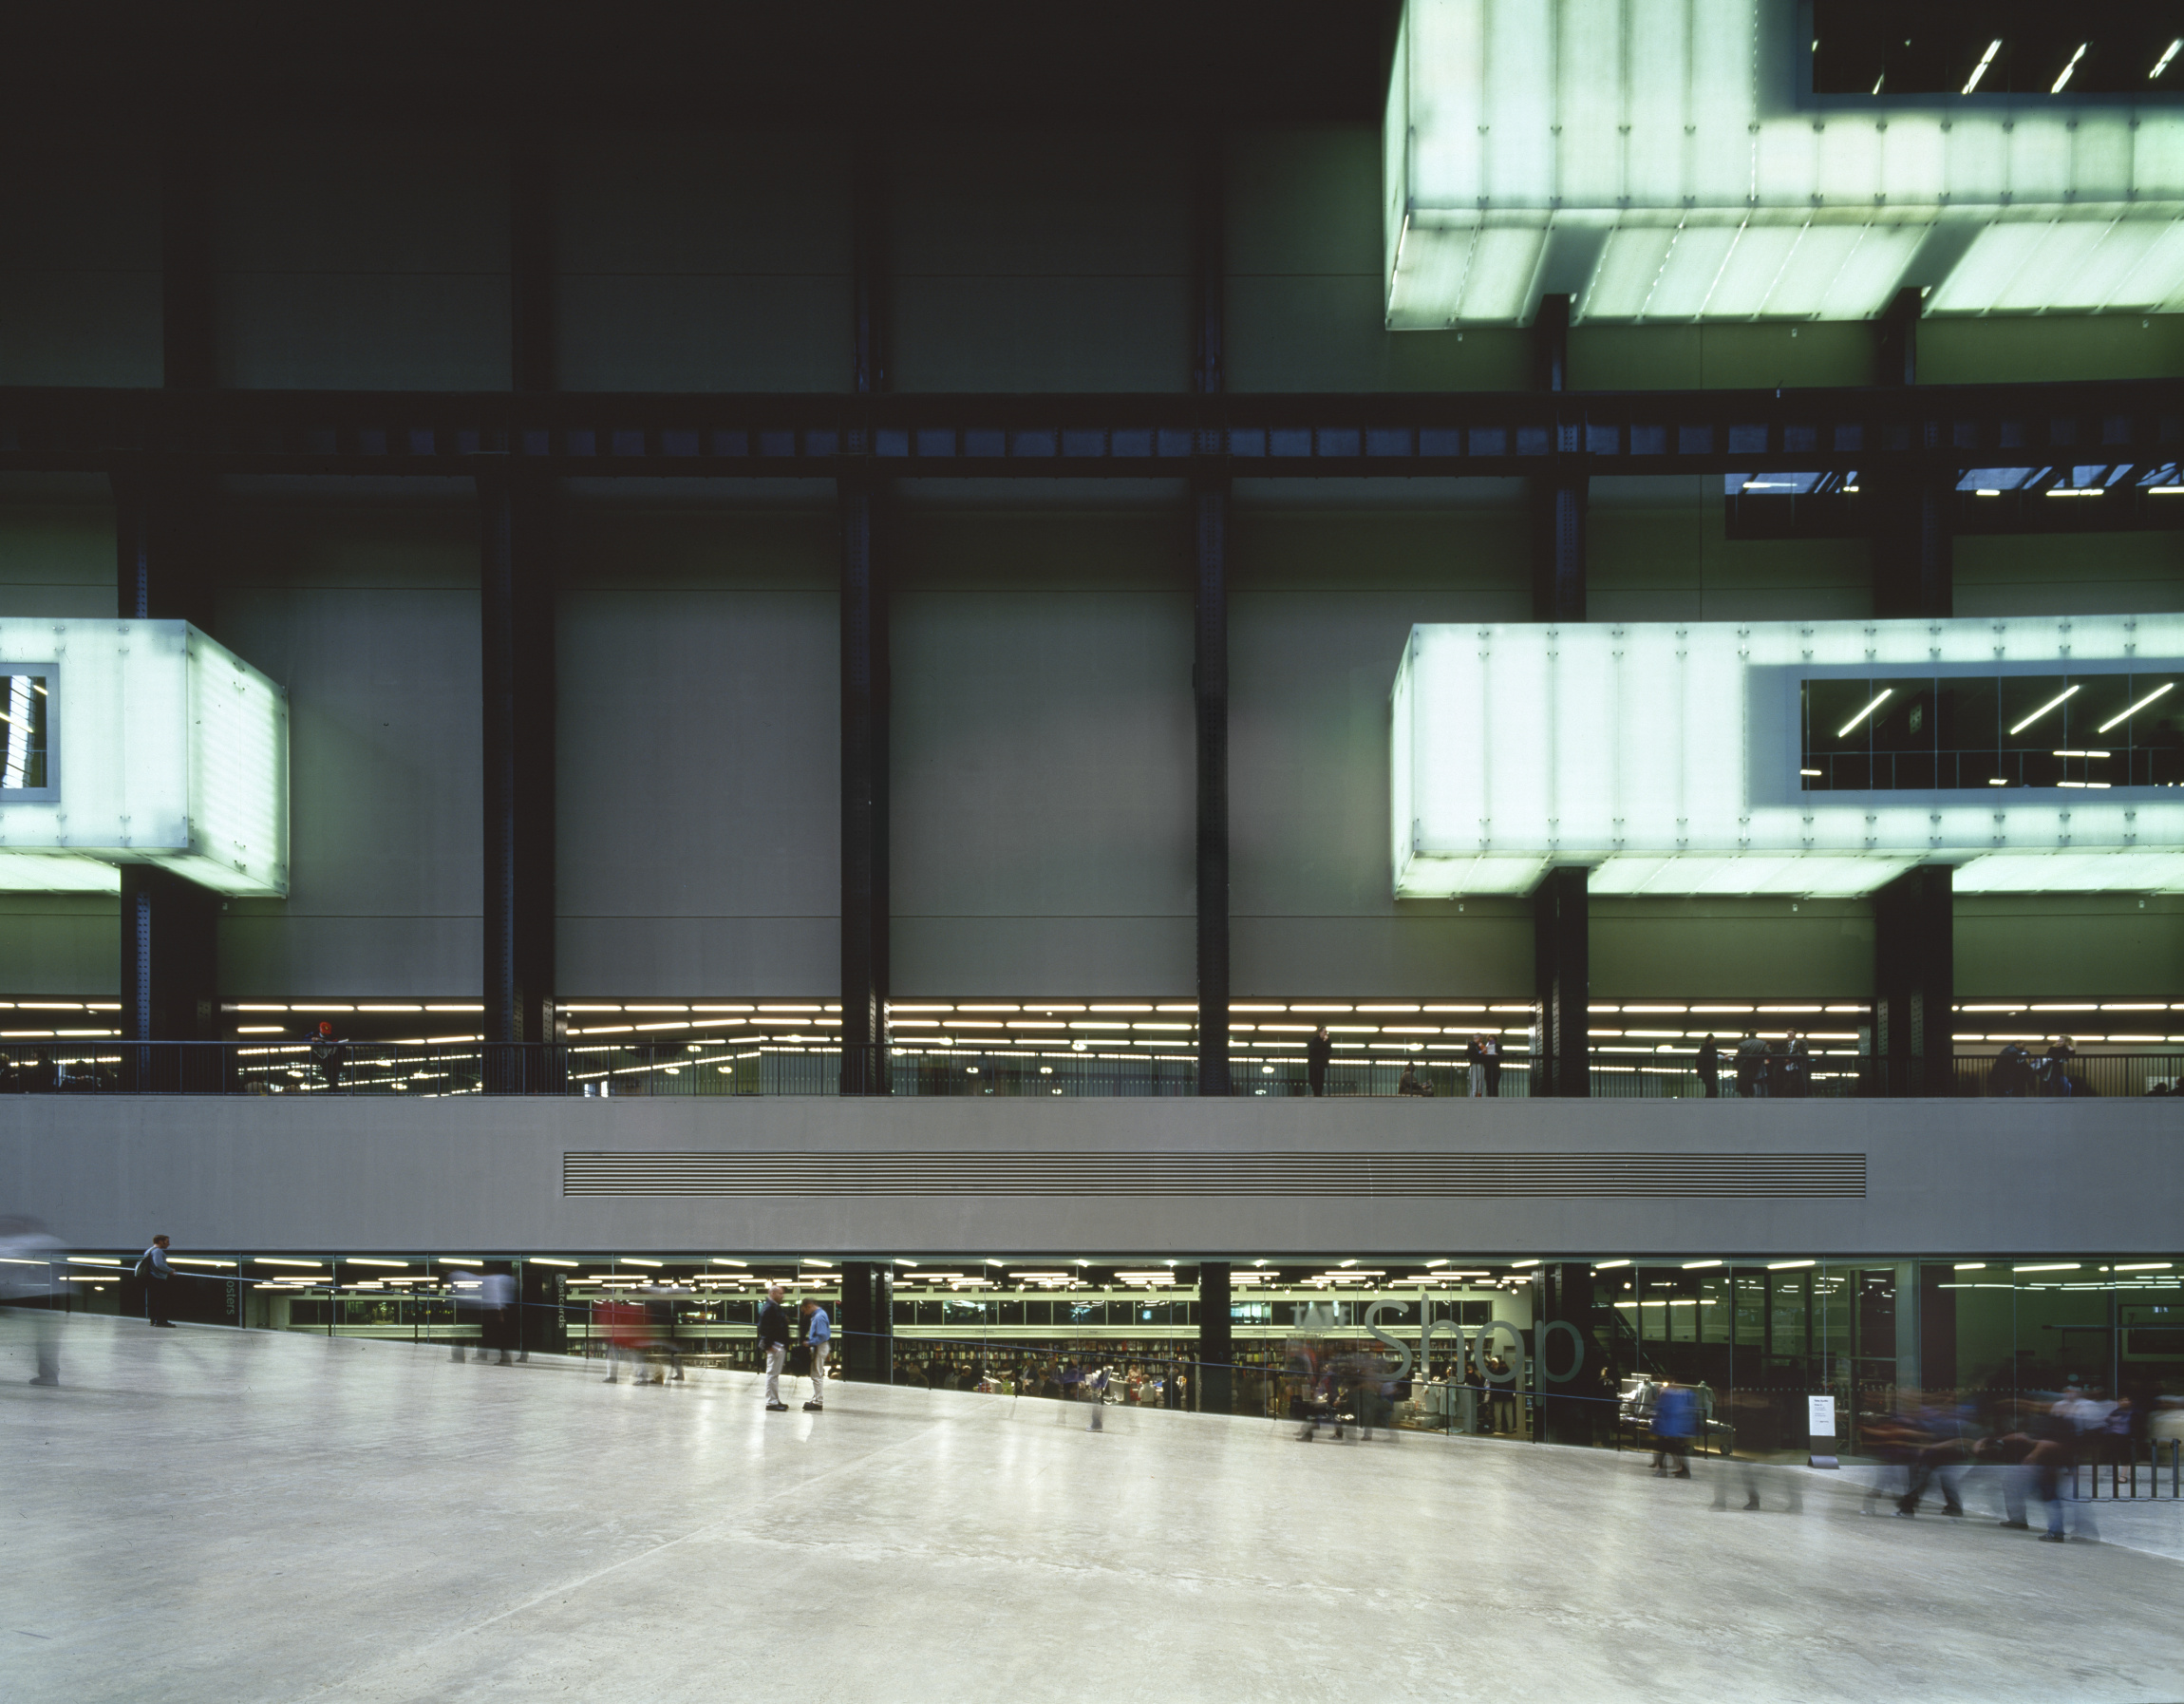
London, UK

Project
Project
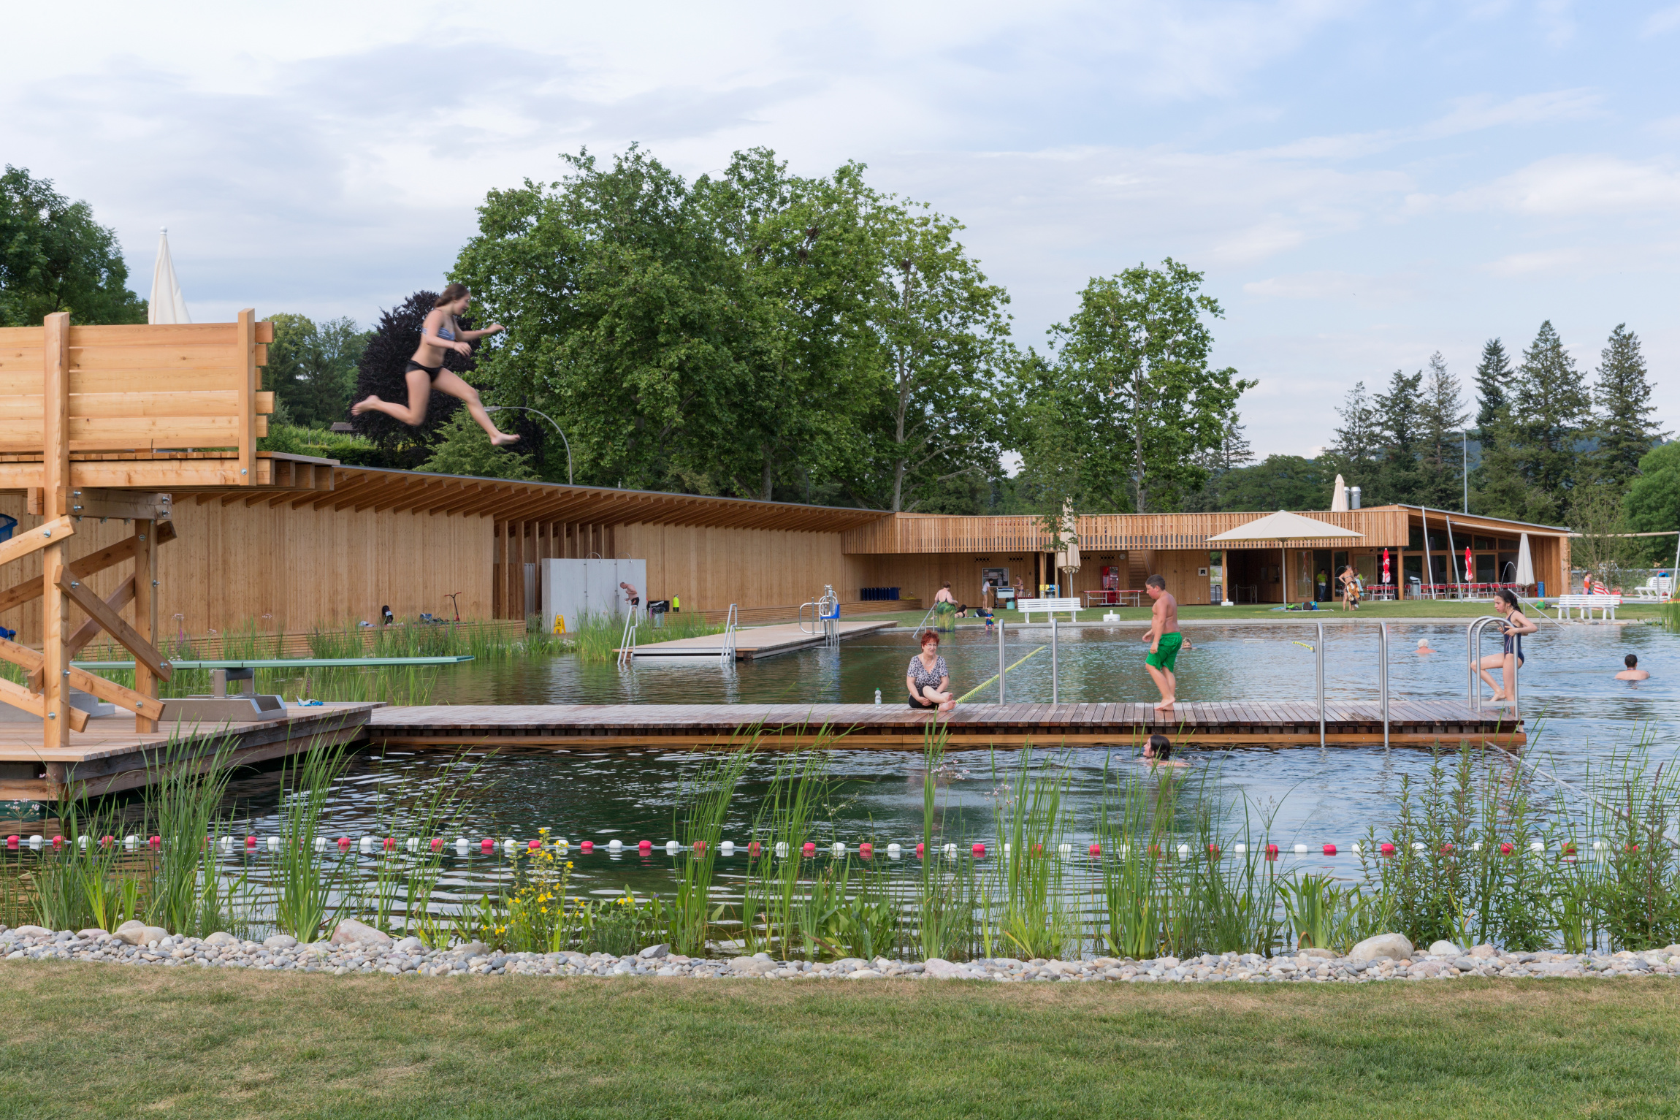
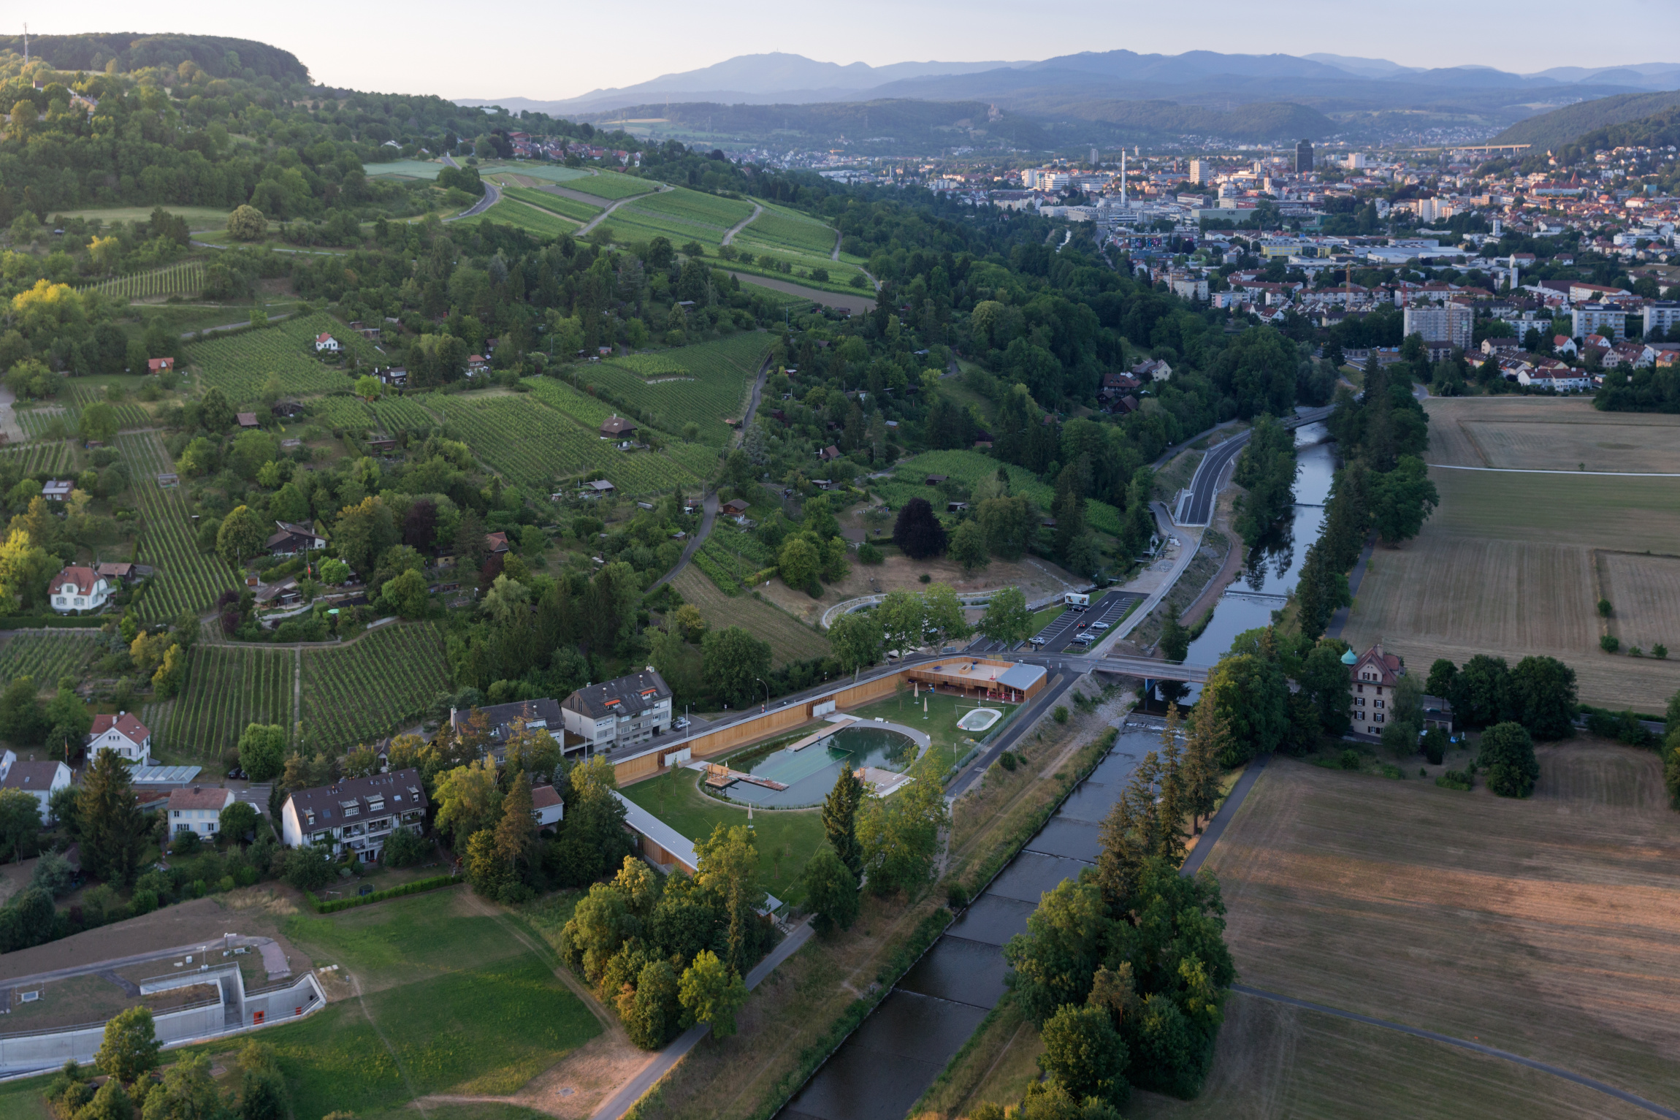
Riehen, Switzerland

Project
Project
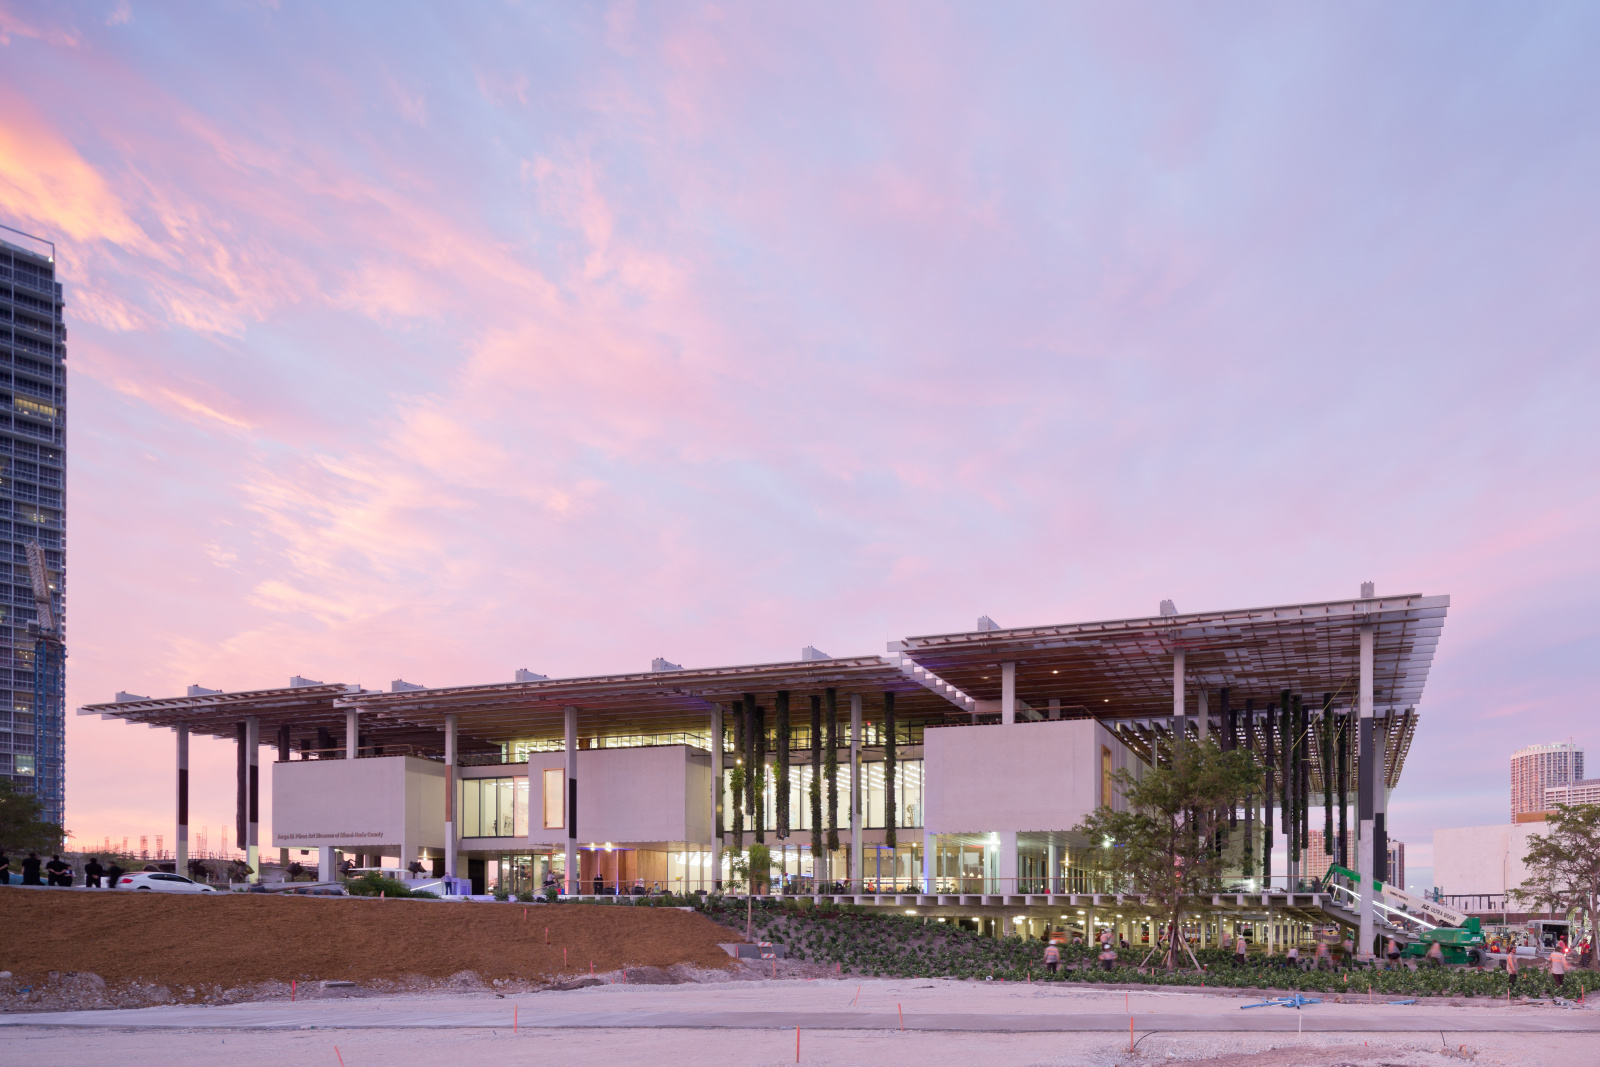
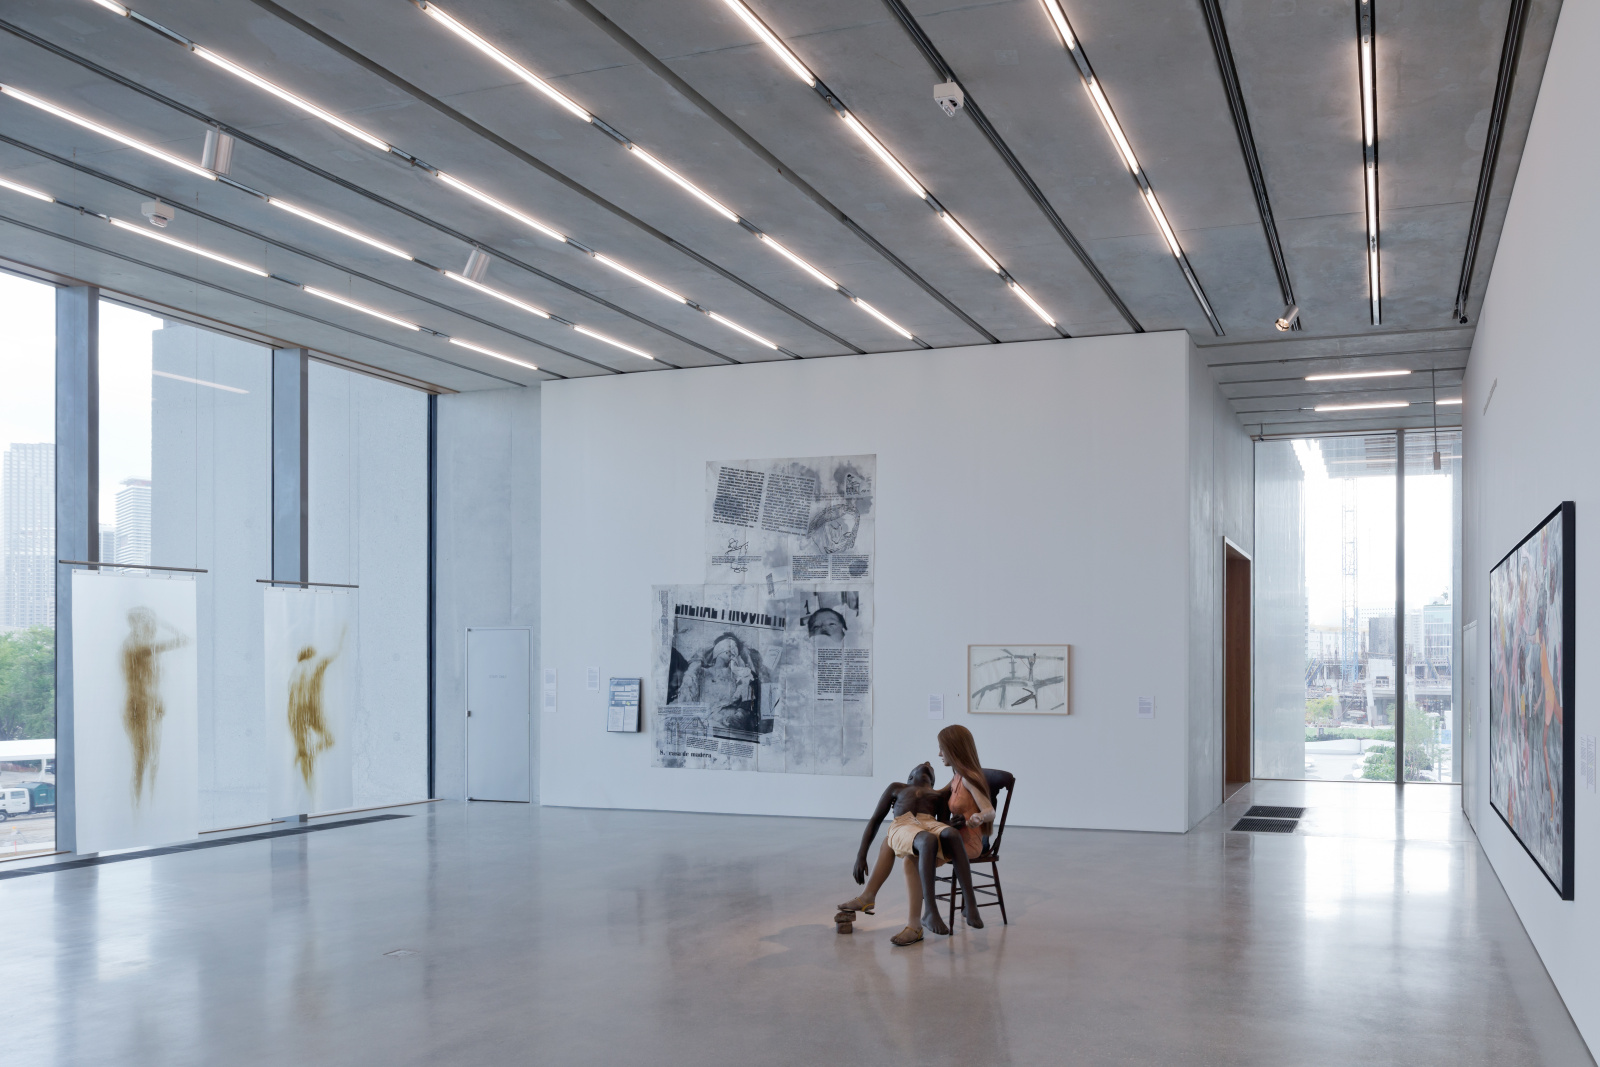
Miami, Florida, USA
Project
Project
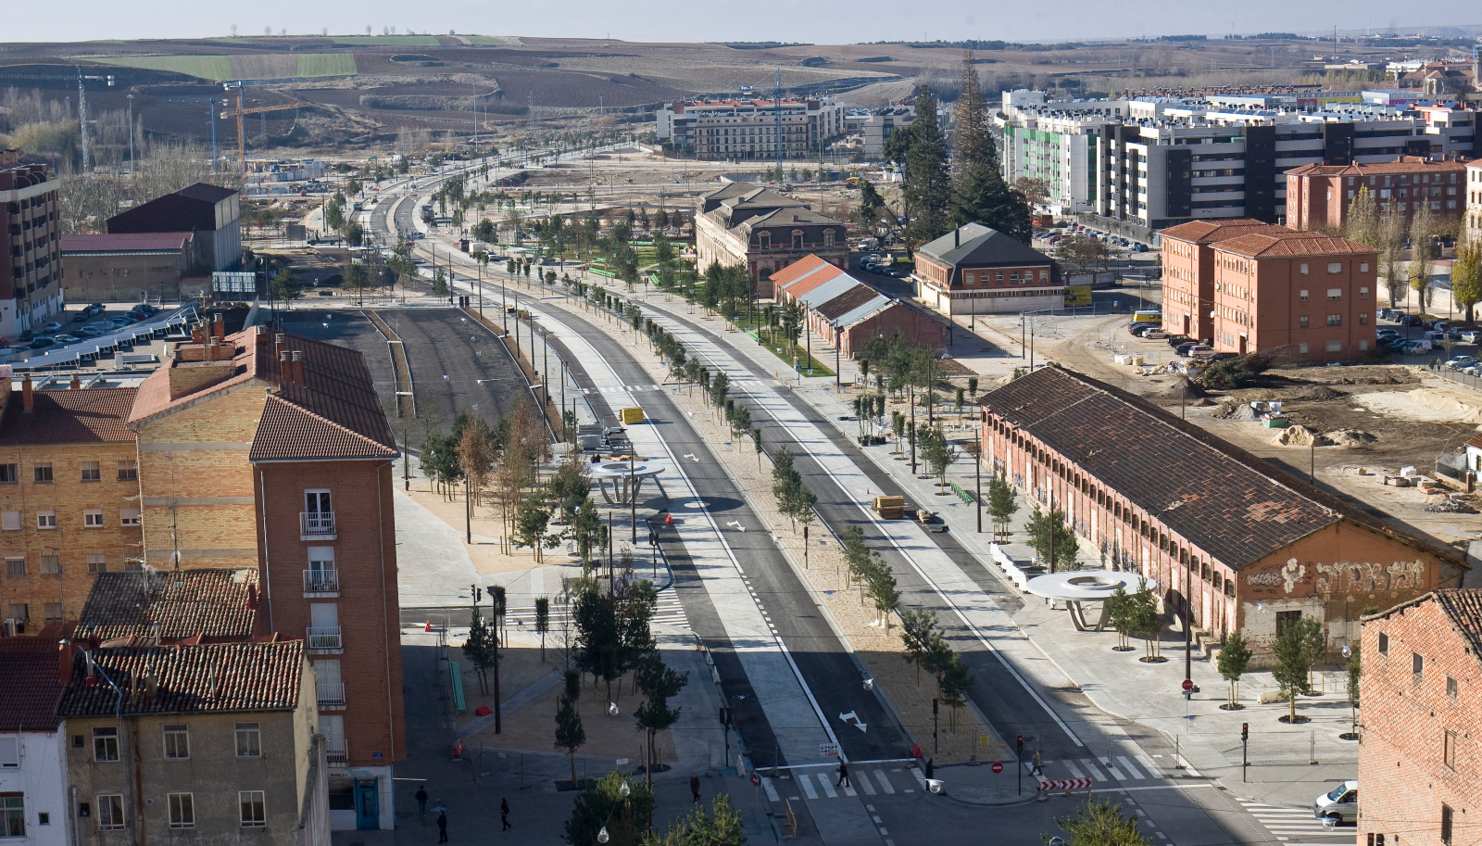
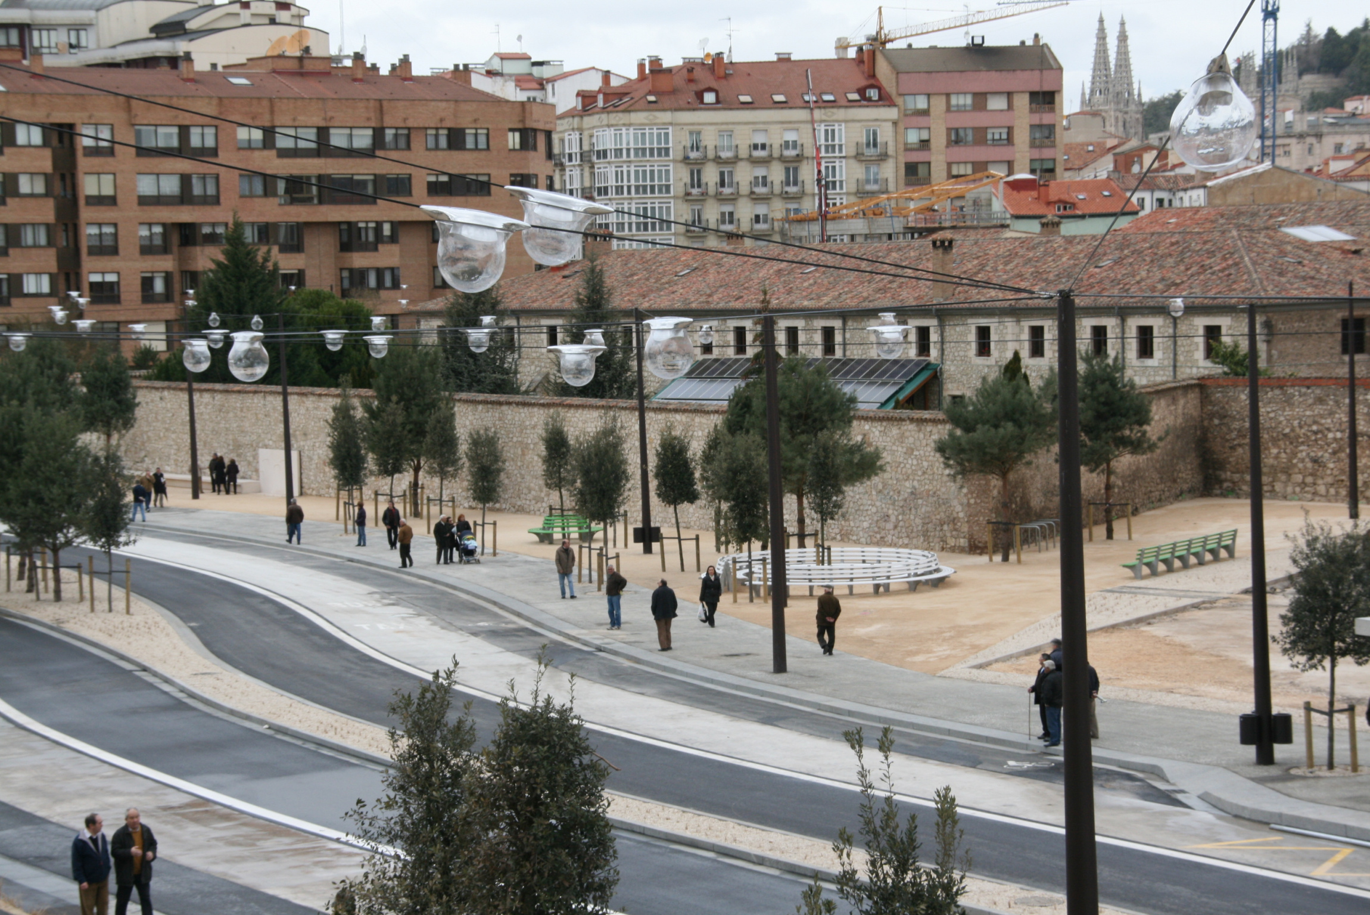
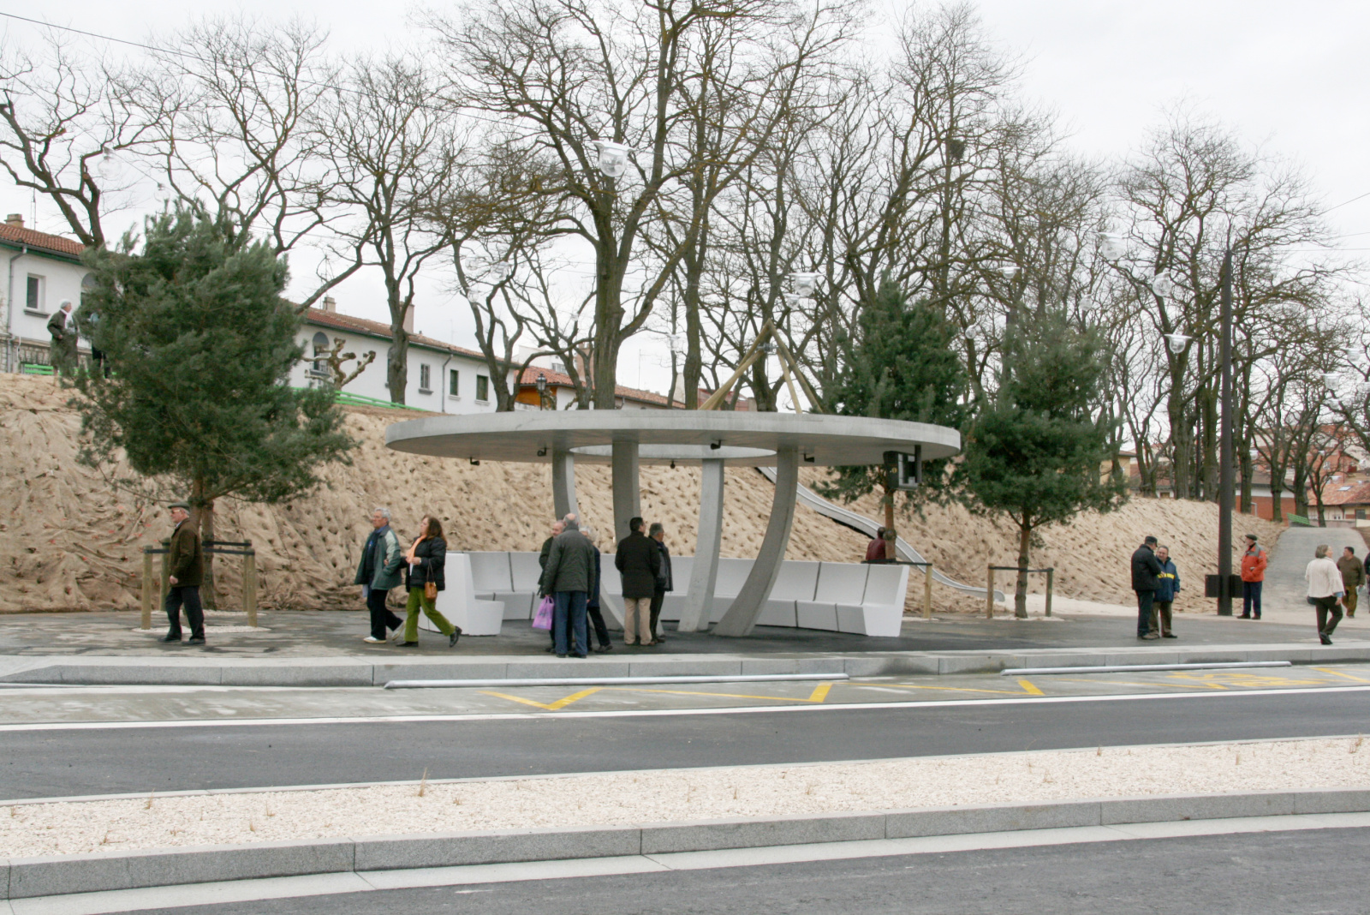
Burgos, Spain
Project
Project
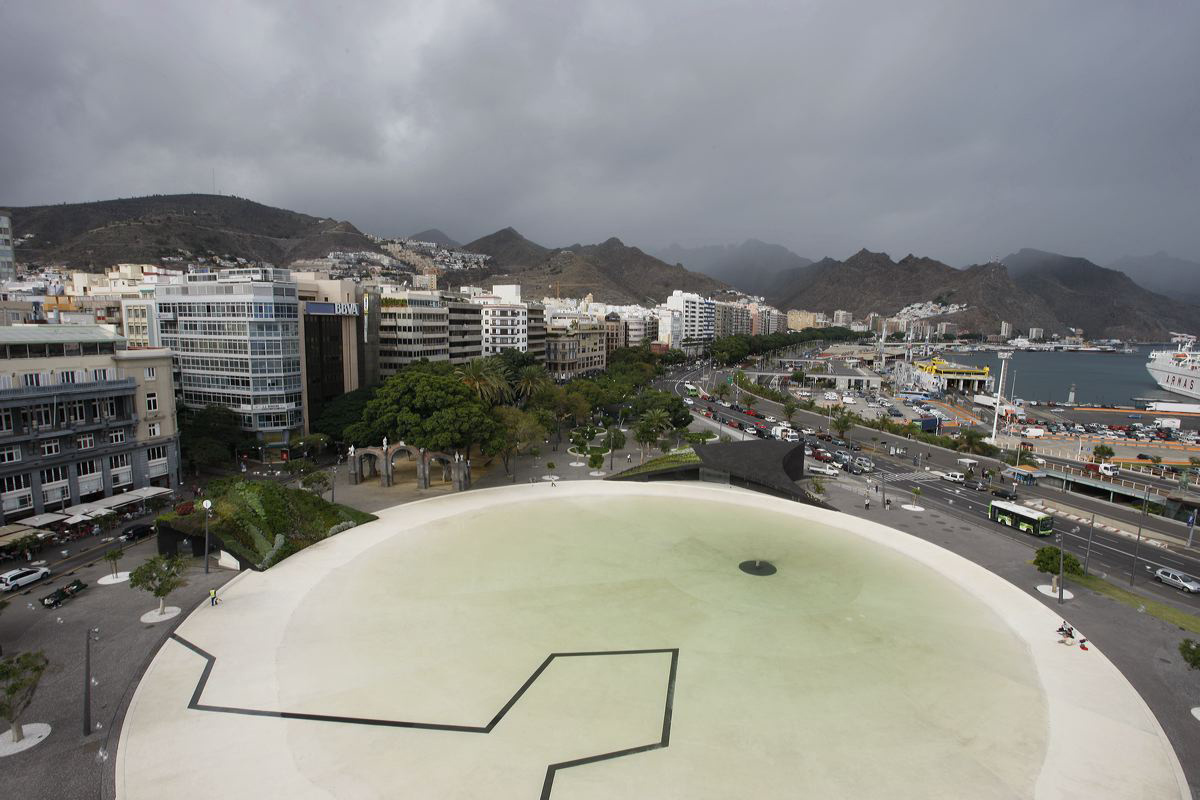
Santa Cruz de Tenerife, Canary Islands, Spain

Project
Project
Basel, Switzerland


Project
Project
Sion, Switzerland
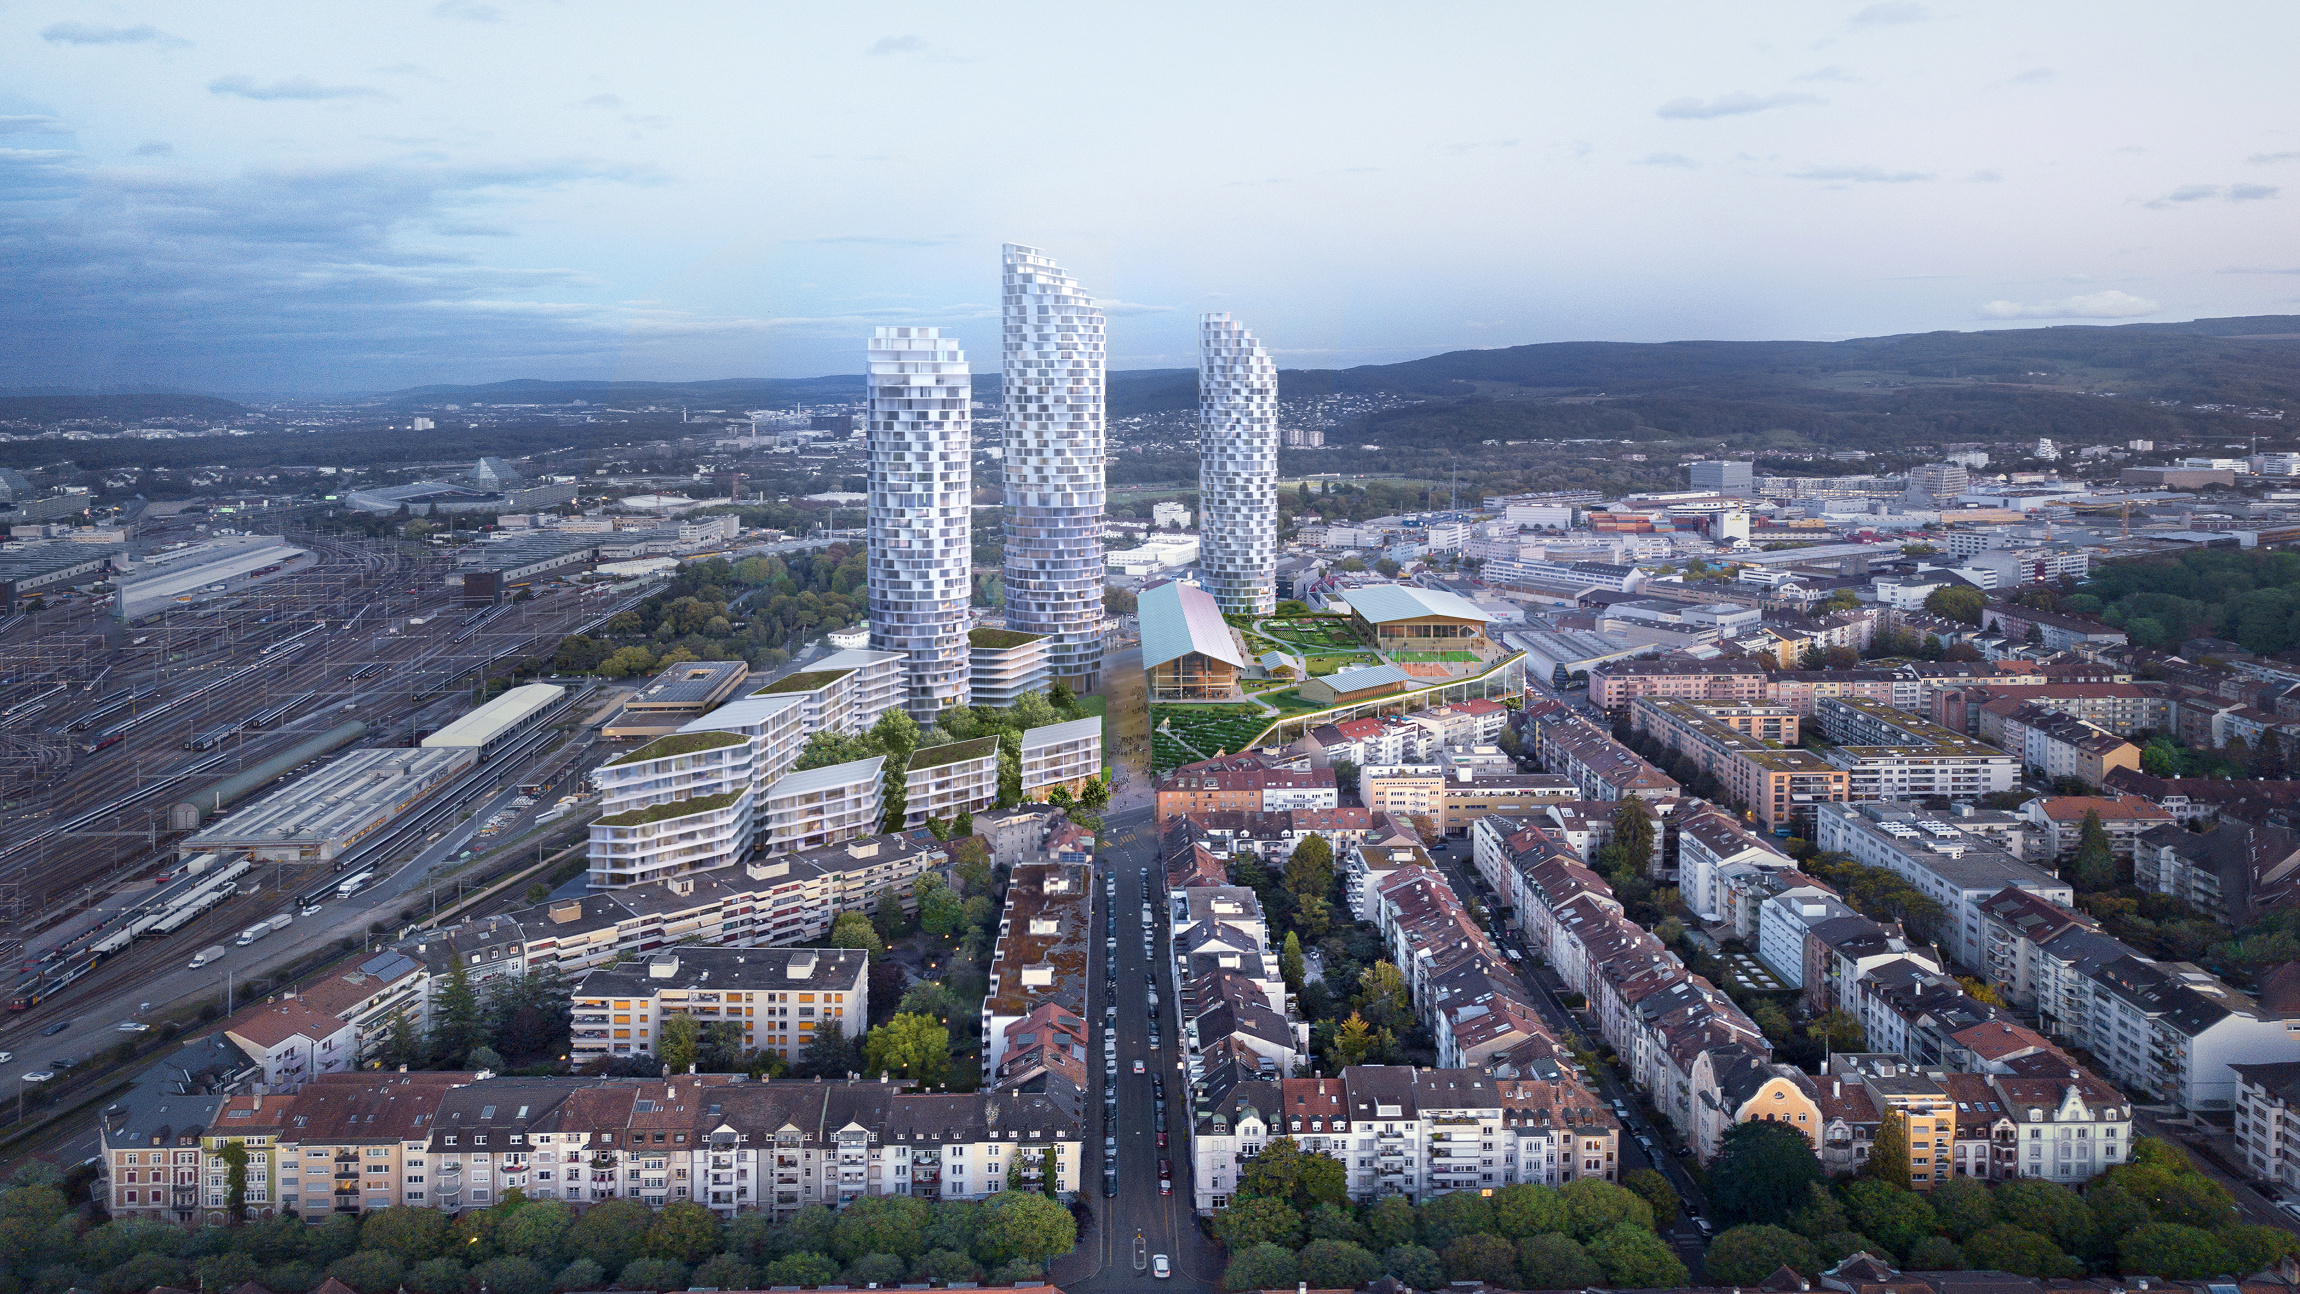


Project
Project
Basel, Switzerland

Project
Project
Hanover, Germany

Project
Project
Basel, Switzerland

Project
Project
Barcelona, Spain
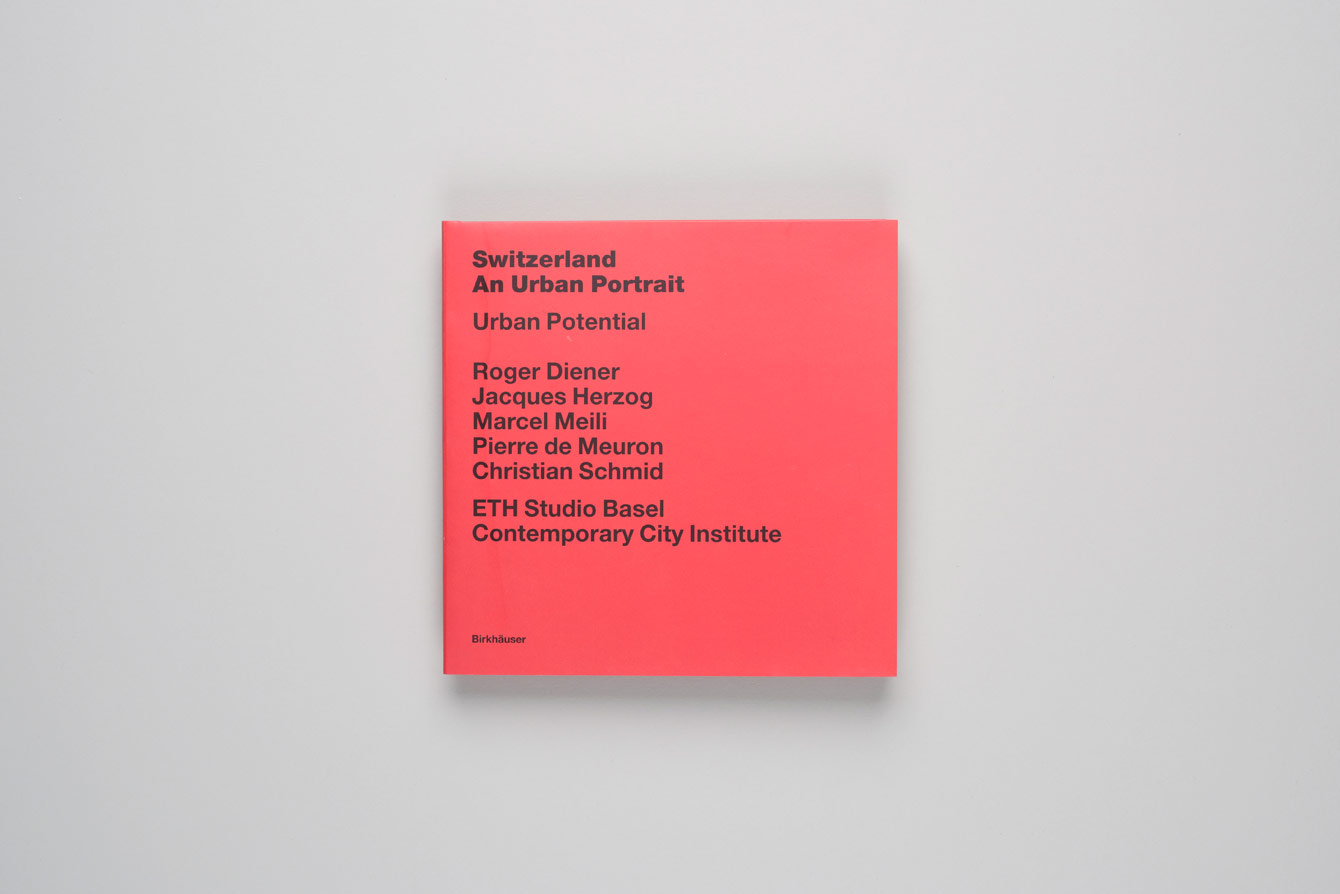
Monograph
Monograph
Die Schweiz. Ein städtebauliches Portrait
La Suisse. Portrait urbain
Edited by: ETH Studio Basel - Contemporary City Institute, Vol. No. 1-4