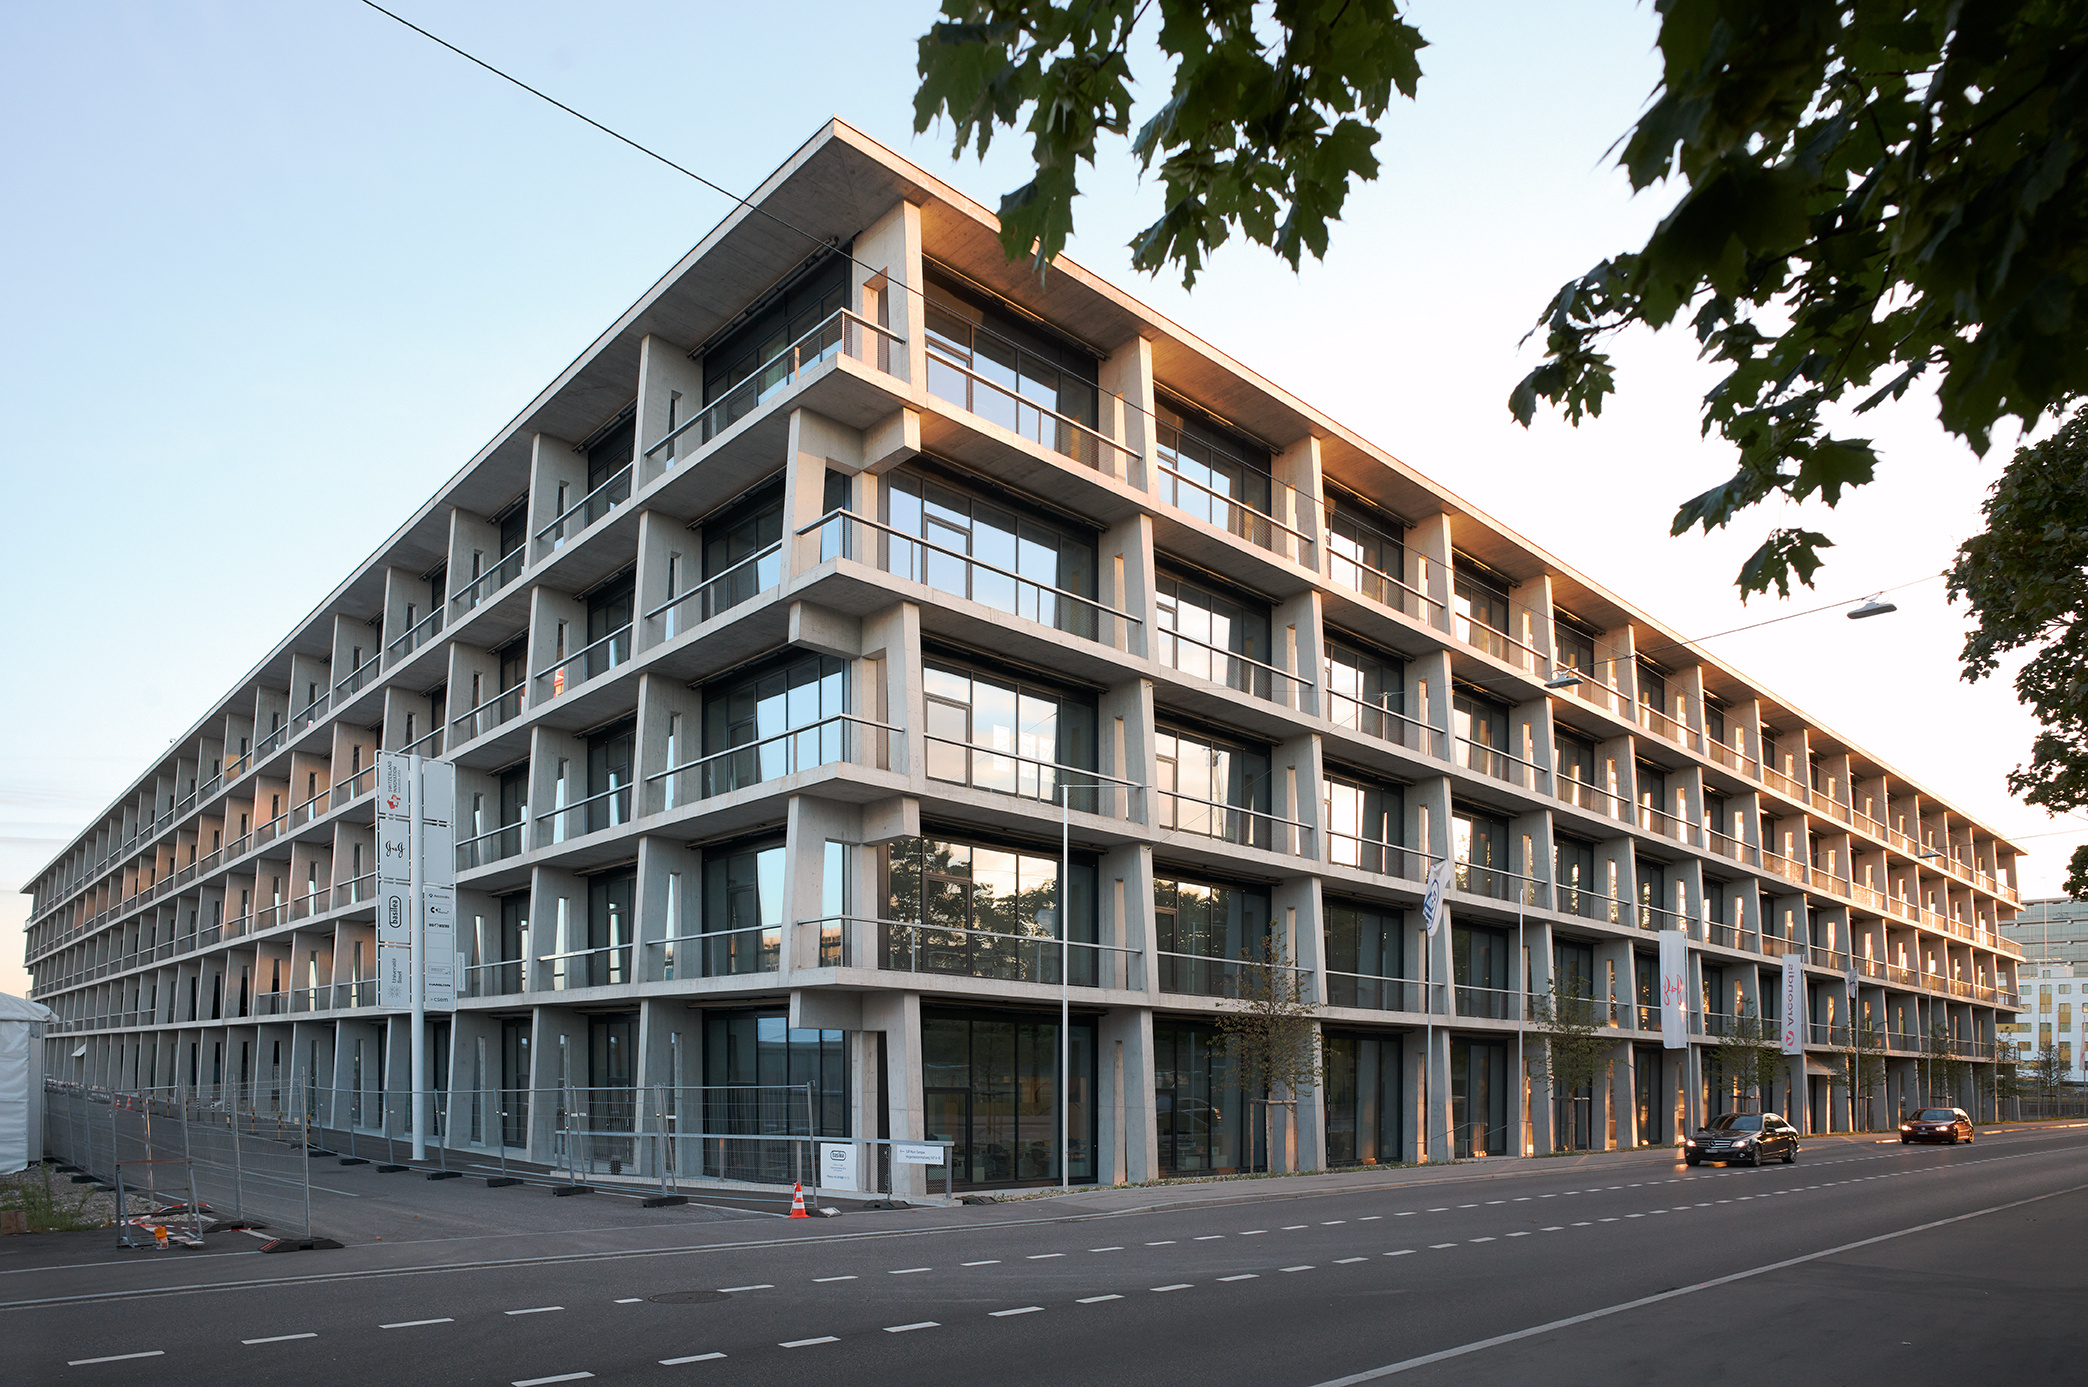
Located directly beside the SIP Main Campus, ALL is accessed through two opposing ground-floor entrances leading to a generous reception area and central atrium. An open staircase connects the five upper floors, creating a sequence of visual connections between levels. The staircase expands at intervals to accommodate seating and informal exchange. Across approximately 21,500 square meters of usable floor area, the building will provide around 750 flexible workstations for office and laboratory uses.
Behind the building, a generous tree-planted park provides space for rest and recreation. It forms part of a green corridor running through the entire site, with shade-giving planting and numerous places to sit—for a brief conversation or a longer lunch break.
Optimized Concrete Frame: Maximum CO₂ Reduction and Seismic Resilience
At the same height of 21 meters as the SIP Main Campus, ALL adopts its proven 7-by-7-meter structural grid, suited to a broad range of laboratory uses. Wherever seismic-resilience and vibration-performance requirements allow, the concrete frame has been optimized to reduce embodied energy.
The vertical structural components, as well as the top floor slab and the lowest foundation slab, use recycled concrete. All load-bearing concrete elements are made with reduced-clinker cement, while all non-load-bearing shell walls are constructed from calcium silicate masonry. Together, these measures significantly reduce the project’s embodied-carbon footprint and support the targeted certifications of SNBS Platinum, LEED Platinum, and Minergie-A.
Timber and Photovoltaic Façade: Energy Generation and Architectural Expression
Referencing the Hortus building, the façade is a timber construction wrapped by continuous bands of angled photovoltaic panels, which cover approximately 50 percent of the total façade area. The slightly translucent panels are bifacial, allowing them to generate and capture energy from both sides.
Light-colored textile sunshades, also running continuously around the building, reflect daylight onto the rear face of the photovoltaic panels, increasing their efficiency. Depending on the position of the sun, the semitransparent solar panels produce an evolving interplay of light and shadow across the façade. Optimizing the panels’ energy performance also reinforces the depth of the façade grid and provides natural shading for the interiors.
Flexible Use
The design recognizes innovative, productive exchange among its users as a central condition of research and collaboration. Open floor plans allow for a high degree of flexibility and a range of possible programs. A carefully planned logistics strategy supports the efficient distribution of laboratory consumables, substantially reducing the need for storage on laboratory floors. This allows workspaces to remain more open and better suited to exchange among researchers.
Anchor Tenant Botnar Institute of Immune Engineering
The building’s design and flexible laboratory infrastructure resonated with the Botnar Institute of Immune Engineering (BIIE), a newly founded non-profit research organization dedicated to developing immune-based solutions for the diagnosis, treatment, and prevention of disease of children, leading them to become ALL’s anchor tenant. Nearly 300 of Botnar’s researchers recruited from around the world will be housed here to form a new hub of innovation in immune engineering.