Accessibility, Urban Integration and Density

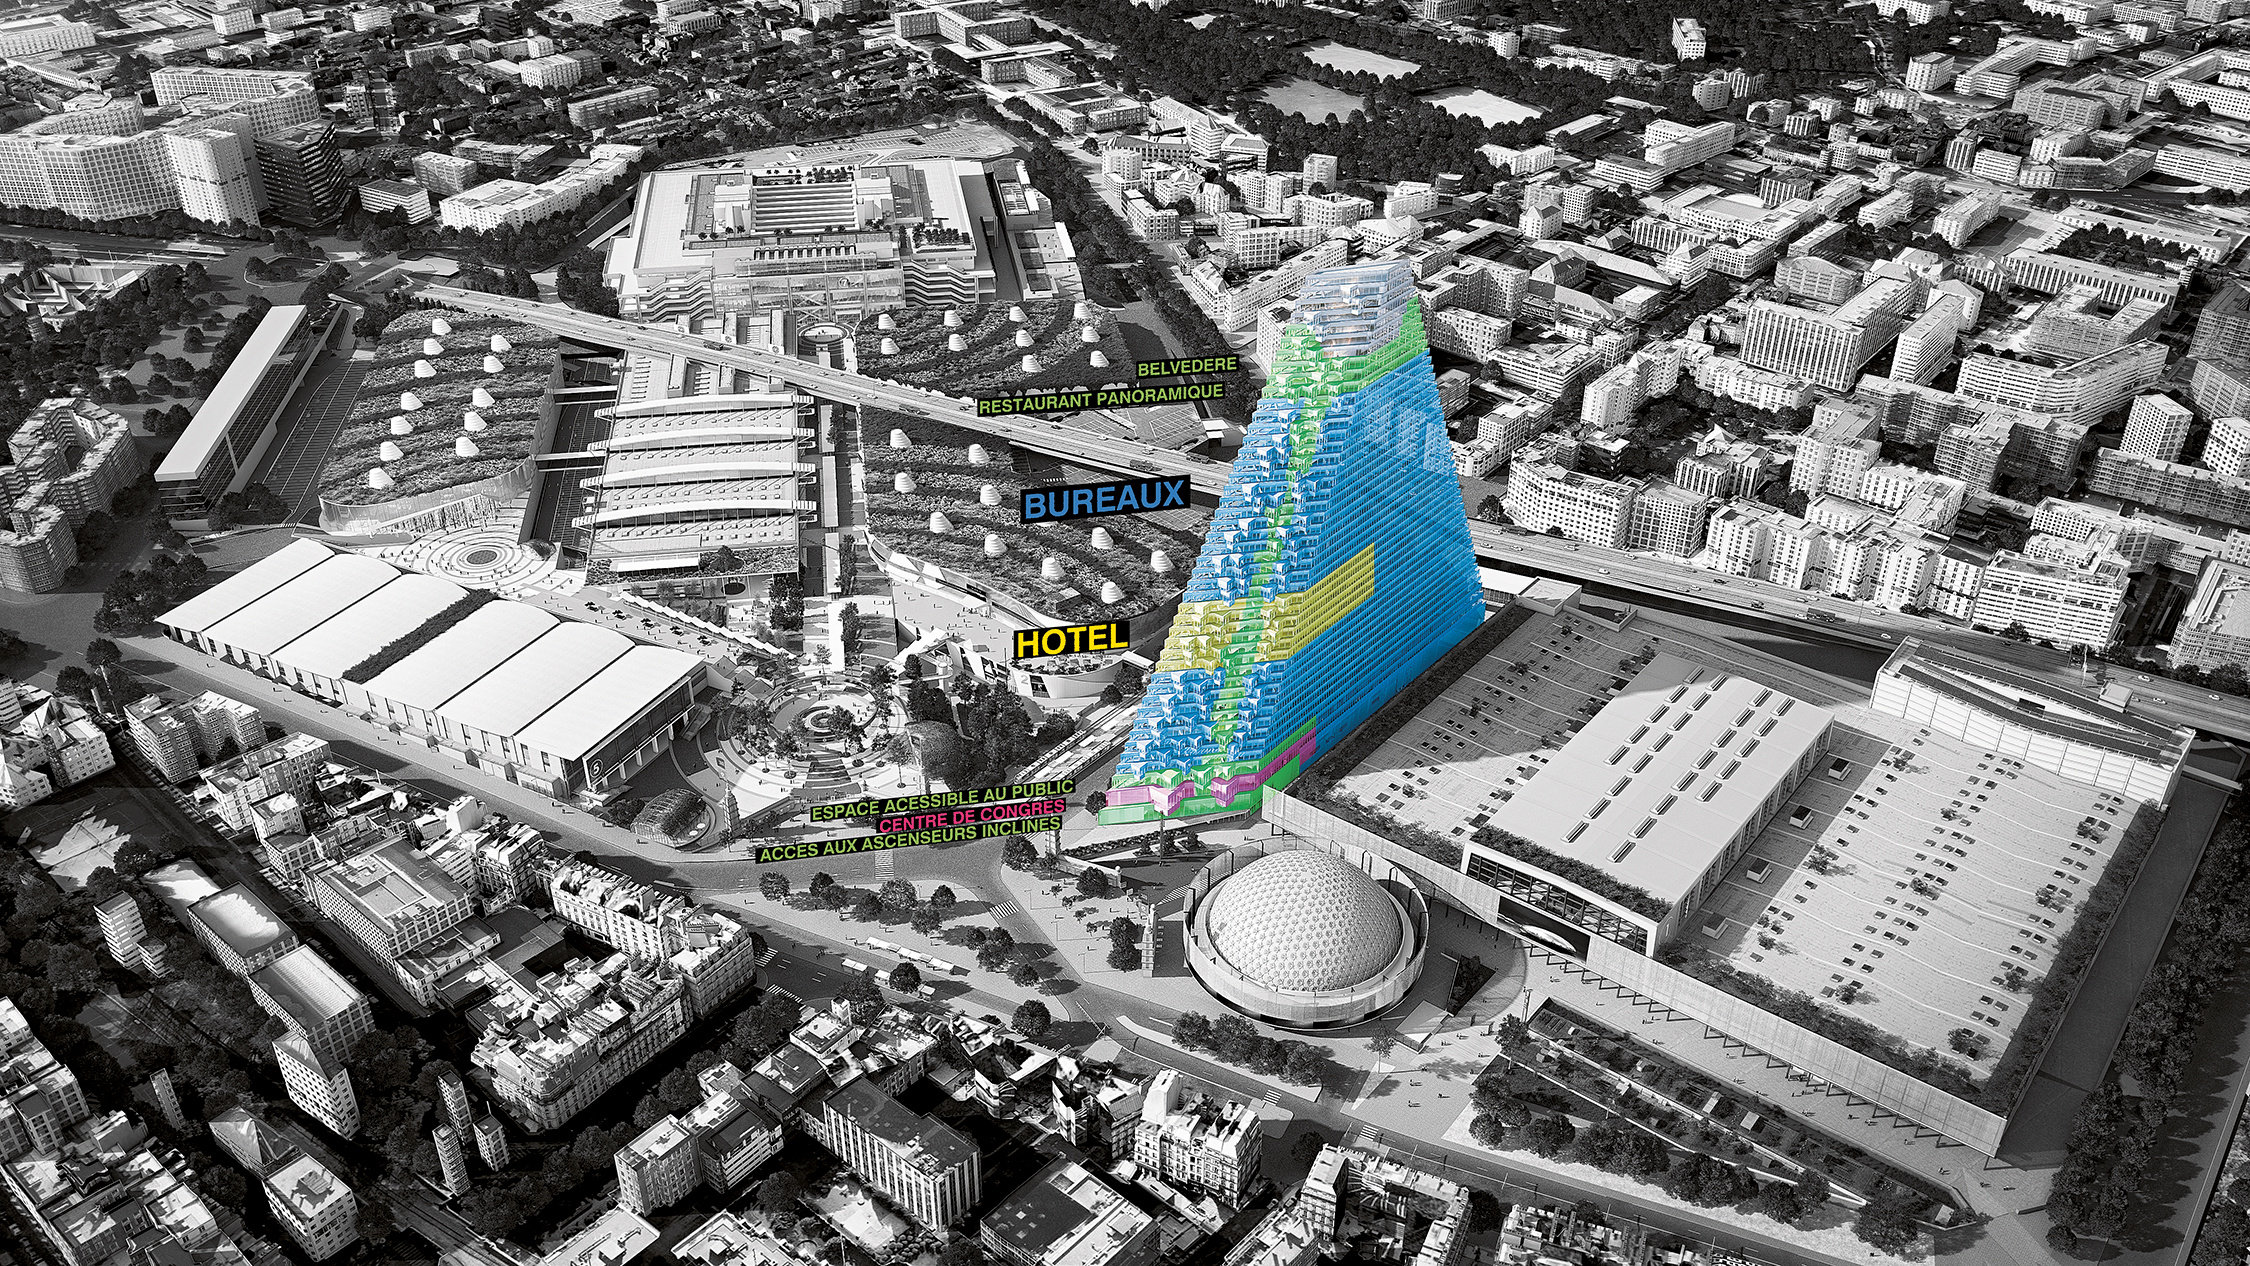
Strategically located next to Paris Expo, at the threshold between Paris and Greater Paris, and directly connected to an existing public transport hub – including the underground metro, overground trams, buses and cycling paths – the development makes full use of the existing infrastructure. Visitors, tourists, employees, and guests of the many programs housed within the tower can easily travel to Porte de Versailles via public transportation or bicycle, thereby reducing the need for private transportation. This emphasis on ecomobility is further supported by the creation of more than 800 bicycle parking spaces located within the base of the tower. Additionally, the density and vertical development strategy of Triangle is a response to urban sprawl – compared with projects of Haussmannian height offering a similar usable floor area, Triangle requires a much smaller footprint.
Mixed Programming and Flexibility
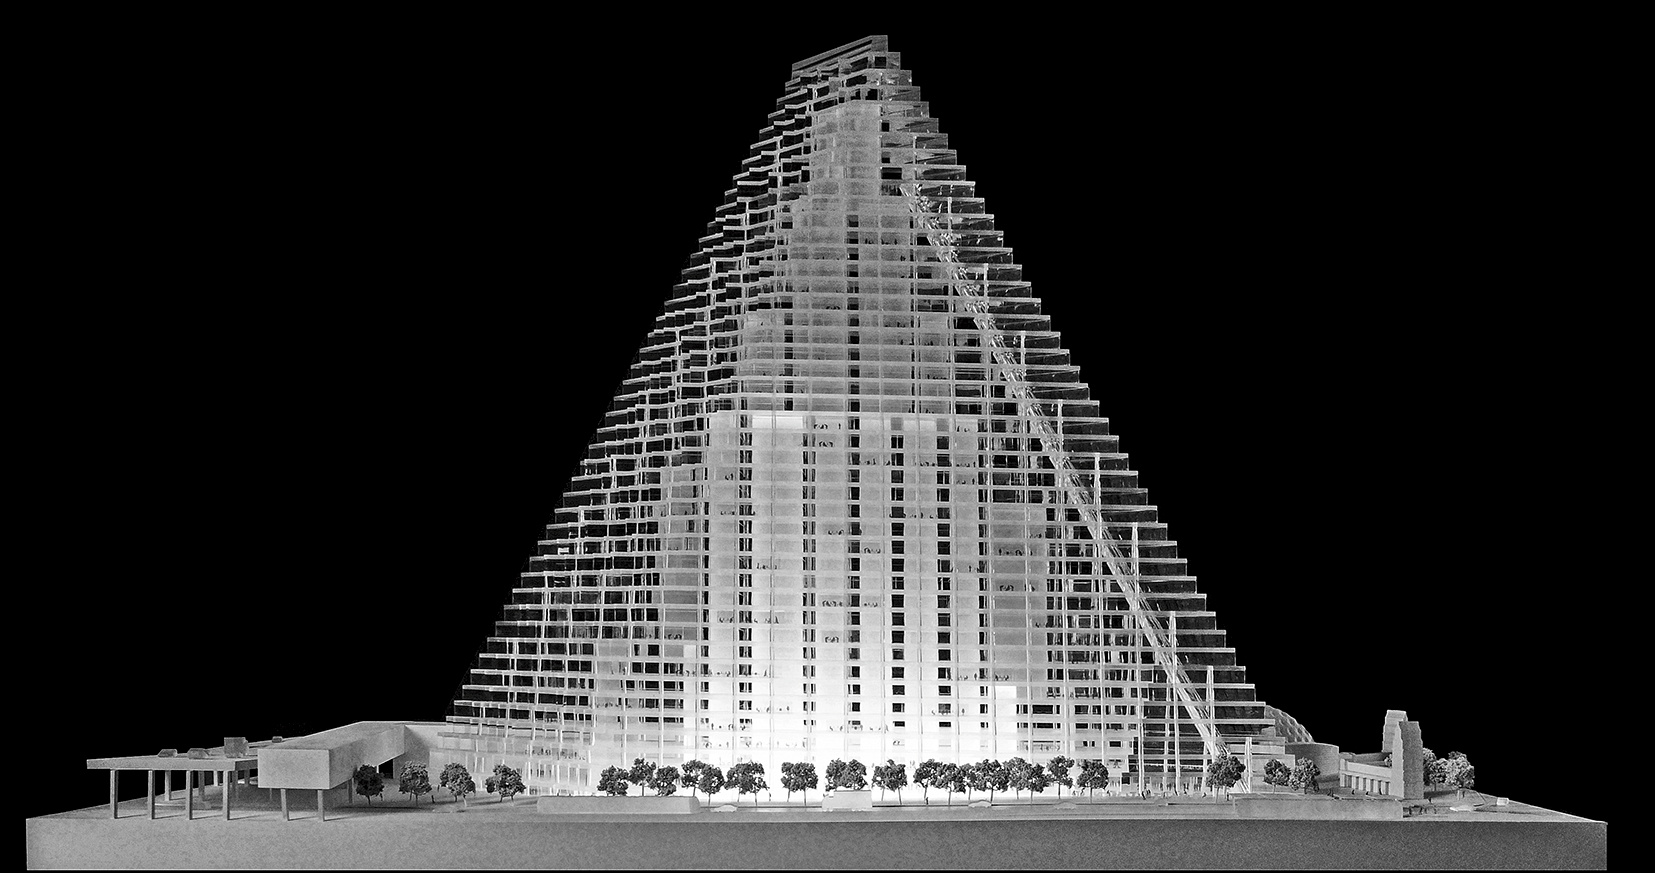
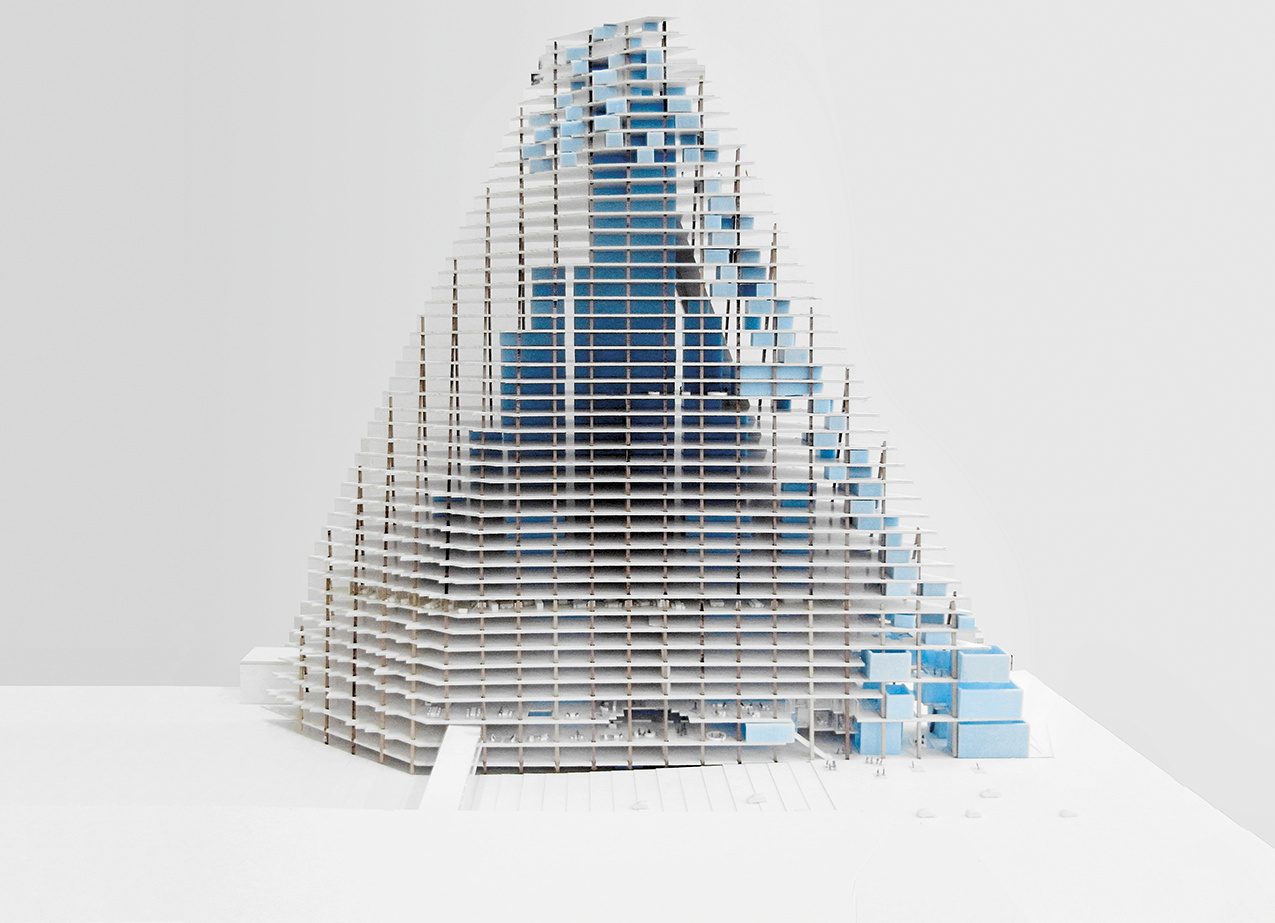
As architects, we design for the full lifespan of a building — considering not only the energy invested for its construction, but also for its daily operation and the flows of people it will support over decades of use. The structural and façade design of Triangle accommodates a broad mix of uses, making the tower flexible over its lifetime – as the city around it grows and changes, so can the tower’s program. To ensure maximum reversibility, the structural system eliminates intermediate load-bearing walls on the individual floorplates at all levels. The spiral staircases located at the ends of the floors offer an alternative to using elevators, encouraging interaction when programs extend across more than one storey. As the tower rises to its apex, its shape creates varied floorplate sizes, offering a mix of available areas to cater to diverse needs. Finally, the study of several scenarios, including accessibility and safety regulations, has confirmed the possibility of integrating new uses varying from housing to educational programming.
Innovative Workspaces and User Wellbeing
The wellbeing of users and the project’s relationship to its environment have been central to the design process. Particular care has been taken to integrate outdoor spaces throughout the building. Loggias inhabit a precise triangular cut-out carved from the base of the outer layer of the façade along Avenue Ernest Renan. Set on the lower floors, the loggias encourage interaction between Triangle users and passers-by, contributing to the liveliness of the Avenue while offering green spaces both inside and outside the building.
On the north edge of the Triangle, terraces on every floor open onto views of Paris. These terraces are integrated into the triangular geometry of the project, whose successive setbacks naturally create horizontal outdoor areas aligned with the interior spaces. The generous dimensions of the glass facade modules fill these spaces with natural light, while the façade incorporates natural ventilation, giving all users access to fresh air. The flexibility of the floorplates allows for a wide range of interior layouts, anticipating new ways of working. Collaborative spaces incorporating a wide variety of amenities — such as cafeterias, relaxation areas, generous planted terraces, a fitness area, coworking spaces, a business center, a concierge, and cafés — will help make Triangle a vibrant destination.
Environmental Integration
Triangle is designed to address environmental challenges. In addition to minimizing the impact of shadows on the surrounding urban fabric, the tower’s shape also responds to the wind conditions of the site. Its blade-like geometry is oriented parallel to the direction of the prevailing winds, reducing the exposed surface area and limiting wind loads on the structure. Its compact form further helps limit thermal losses across the envelope. Energy consumption is controlled by a bioclimatic ventilated façade whose technical characteristics have been adapted in accordance with each of the building’s orientations. While filtering solar gain, the envelope allows for both the maximization of natural light within the building and impressive views of Paris and beyond. On the south edge of the Triangle, the geometric effect created by the recesses of the façade allows for the integration of photovoltaic panels with the capacity to produce the energy required to light one third of the workplaces. Geothermal installations will cover part of the annual heating and cooling needs; In addition, Triangle is connected to the urban heating network, half of which is supplied by renewable energy.
Overall, Triangle’s architecture responds to its complex urban and cultural context. Its form and purpose have emerged from a careful and detailed analysis of the site and its surroundings. Triangle has been designed to create a strong and lively urban space at Place de la Porte de Versailles.