Herzog & de Meuron
Project
2017-2026

482-2_CP_260303_MME_D0087_RT_FINAL_5K

482-2_CP_260303_MME_D0087_RT_FINAL_5K

482-2_CP_260526_MME_F8445_RT_FINAL_5K

482-2_CP_260526_MME_F8445_RT_FINAL_5K

482-2_CP_260526_MME_D0004_RT_FINAL_5K

482-2_CP_260526_MME_D0004_RT_FINAL_5K

482-2_CP_260303_MME_D0112_RT_FINAL_2K

482-2_CP_260303_MME_D0112_RT_FINAL_2K

482-2_CP_260303_MME_D0126_RT_FINAL_2K

482-2_CP_260303_MME_D0126_RT_FINAL_2K

482-2_CP_260304_MME_F6555_RT_FINAL_2K

482-2_CP_260304_MME_F6555_RT_FINAL_2K

482-2_CP_260526_MME_F8947_RT_FINAL_5K

482-2_CP_260526_MME_F8947_RT_FINAL_5K

482-2_CP_260526_MME_A3376_RT_FINAL_5K

482-2_CP_260526_MME_A3376_RT_FINAL_5K

482-2_CP_260526_MME_F8881_RT_FINAL_5K

482-2_CP_260526_MME_F8881_RT_FINAL_5K

482-2_CP_260304_MME_A1955_RT_FINAL_5K

482-2_CP_260304_MME_A1955_RT_FINAL_5K

482-2_CP_260526_MME_D0051_FINAL_5K

482-2_CP_260526_MME_D0051_FINAL_5K

482-2_CP_260526_MME_D0037_RT_FINAL_5K

482-2_CP_260526_MME_D0037_RT_FINAL_5K

482-2_CP_260526_MME_F8522_RT_FINAL_5K

482-2_CP_260526_MME_F8522_RT_FINAL_5K

482-2_CP_260526_MME_F8609_RT_FINAL_5K

482-2_CP_260526_MME_F8609_RT_FINAL_5K

482-2_CP_260526_MME_F8731_RT_FINAL_5K

482-2_CP_260526_MME_F8731_RT_FINAL_5K

482-2_CP_260526_MME_F8655_RT_FINAL_5K

482-2_CP_260526_MME_F8655_RT_FINAL_5K

482-2_CP_260526_MME_F8573_FINAL_5K

482-2_CP_260526_MME_F8573_FINAL_5K

482-2_CP_260526_MME_F8407_FINAL_5K

482-2_CP_260526_MME_F8407_FINAL_5K

482-2_CP_260304_MME_F6491_RT_FINAL_5K

482-2_CP_260304_MME_F6491_RT_FINAL_5K

482-2_CP_260303_MME_F6368_RT_FINAL_5K

482-2_CP_260303_MME_F6368_RT_FINAL_5K

482-2_CP_260526_MME_A3319_FINAL_5K

482-2_CP_260526_MME_A3319_FINAL_5K

482-2_CP_260526_MME_A3336_RT_FINAL_5K

482-2_CP_260526_MME_A3336_RT_FINAL_5K

482-2_CP_260303_MME_D0033_RT_FINAL_5K

482-2_CP_260303_MME_D0033_RT_FINAL_5K

482-2_CP_260303_MME_D0167_RT_FINAL_2K

482-2_CP_260303_MME_D0167_RT_FINAL_2K

Process

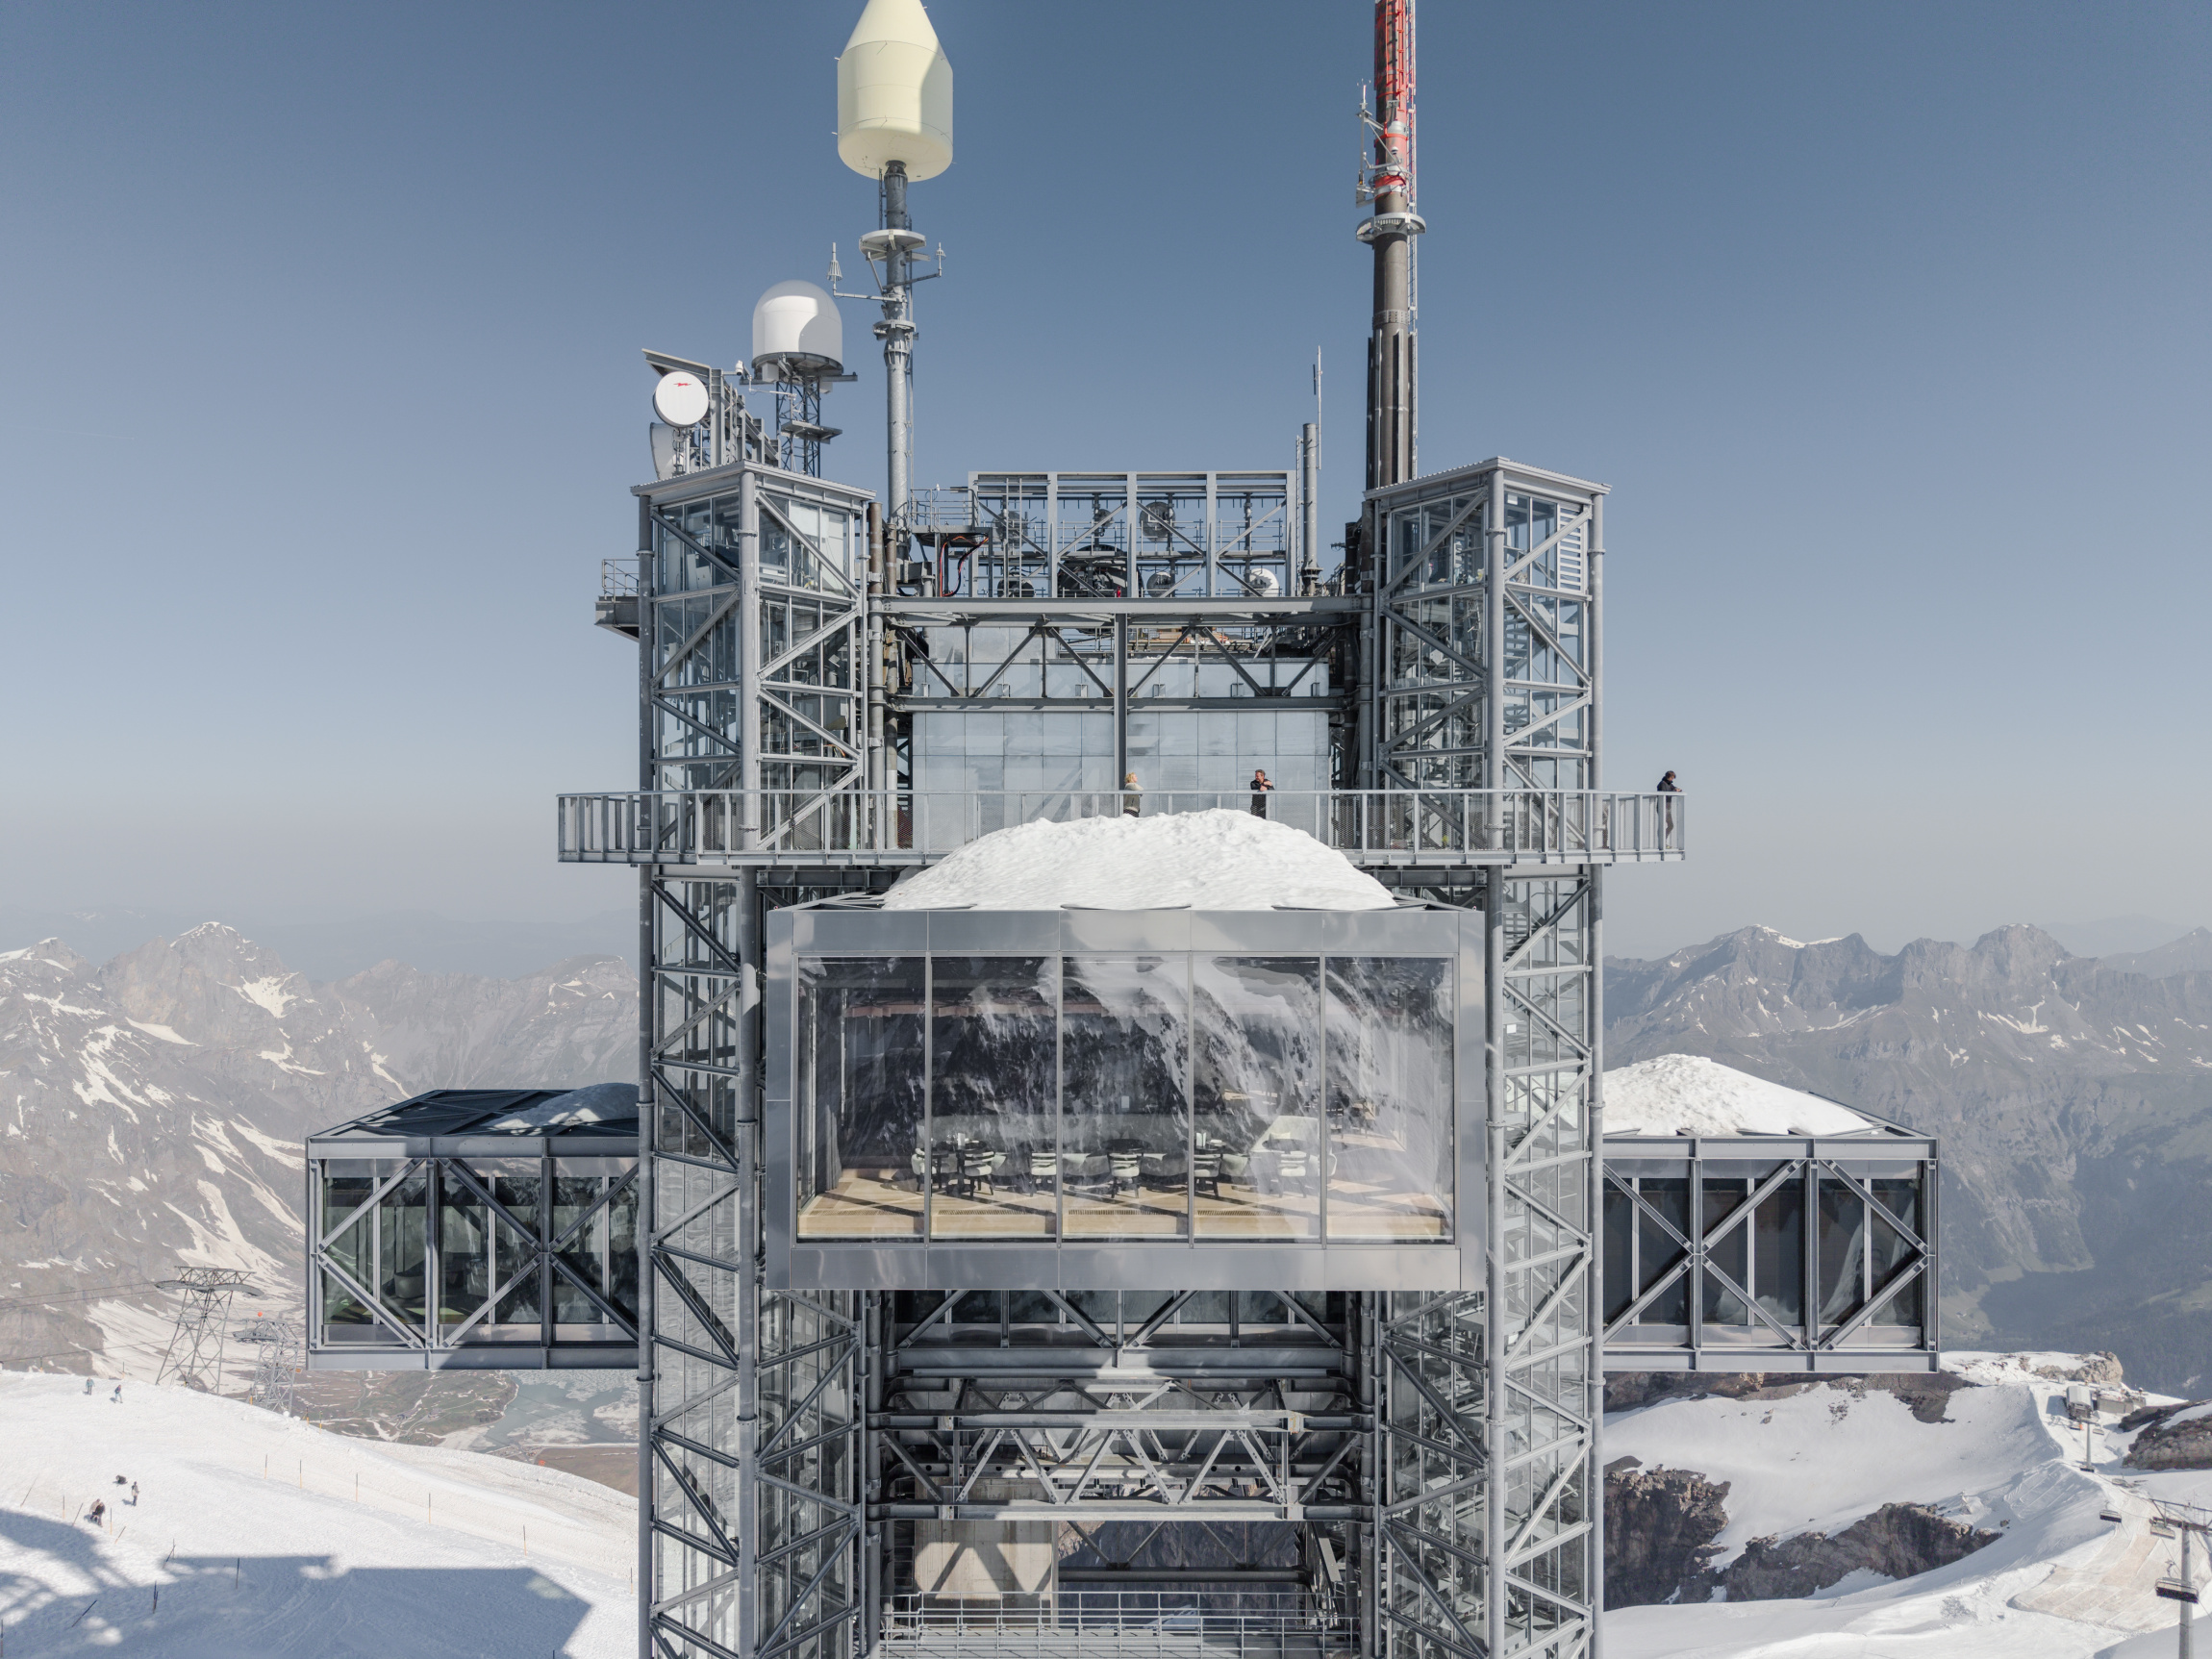
The antenna tower was constructed in the mid-1980s as infrastructure for telecommunications. Due to its exposed location at over 3000 meters above sea level, it was built with an exceptionally robust design: a concrete core deeply anchored in the rock, a massive base, and a precisely engineered steel structure.

482_General-Research_PTT-Turm_Page_4

482_General-Research_PTT-Turm_Page_4

482_General-Research_PTT-Turm_Page_3

482_General-Research_PTT-Turm_Page_3

482_GLD_PTT-Turm_sbz-003_1984_102__521_d_Page_3 (1)

482_GLD_PTT-Turm_sbz-003_1984_102__521_d_Page_3 (1)

482_GLD_PTT-Turm_sbz-003_1984_102__521_d_Page_2

482_GLD_PTT-Turm_sbz-003_1984_102__521_d_Page_2

482_General-Research_PTT-Turm_Page_2

482_General-Research_PTT-Turm_Page_2

482-2_SI_2411_Gustava GrĂĽntuch_001

482-2_SI_2411_Gustava GrĂĽntuch_001

Following its acquisition by TITLIS Bergbahnen, redundant antenna structures were removed and the remaining required ones consolidated at roof level. The project includes the addition of two horizontal volumes and a viewing platform to the tower, new vertical circulation, and a reworked base and tunnel.

482_SK_171018_JPDesignMeetingSketch_7-2_bearb

482_SK_171018_JPDesignMeetingSketch_7-2_bearb

482_SK_171018_JPDesignMeetingSketch_8-2_bearb

482_SK_171018_JPDesignMeetingSketch_8-2_bearb

482_MO_1712_003-MOd

482_MO_1712_003-MOd

482_MO_1712_005-MOd

482_MO_1712_005-MOd

482_MO_1811_003_MOa

482_MO_1811_003_MOa

482-2_DR_2604_Isos-Aufbau-Turm

482-2_DR_2604_Isos-Aufbau-Turm

482-2_DR_2504_004_Programm+Erschliessung

482-2_DR_2504_004_Programm+Erschliessung

482_CI_1905_from_BS_Bestand

482_CI_1905_from_BS_Bestand

482-2_CI_200814_005_Projekt_Aussen_from_BS

482-2_CI_200814_005_Projekt_Aussen_from_BS

The existing concrete base, anchored in the rock, is expanded to accommodate visitor access, back of house facilities, and a snow groomer garage. A tunnel, created during the tower’s construction, provides a connection to the mountain station while housing the technical infrastructure linking the two structures.

482_DR_2305_001_SI_Schnitt

482_DR_2305_001_SI_Schnitt

482_DR_1810_006_SI_Schnitt_Bestand

482_DR_1810_006_SI_Schnitt_Bestand

482-2_CO_240813_019

482-2_CO_240813_019

482-2_CO_2506_064

482-2_CO_2506_064

482-2_CO_2406_002

482-2_CO_2406_002

482-2_CO_2501_010

482-2_CO_2501_010

482-2_CO_260311_027

482-2_CO_260311_027

482-2_CO_260311_028

482-2_CO_260311_028

Several full-scale studies were conducted to explore the structure and materiality of the circulation towers and horizontal volumes. A mockup tested the visual qualities of the glass and steel.

482-2_MU_2405_094

482-2_MU_2405_094

482-2_MU_2405_074

482-2_MU_2405_074

482-2_MU_2405_082

482-2_MU_2405_082

482-2_MU_2405_001

482-2_MU_2405_001

482-2_MU_2407_027

482-2_MU_2407_027

482-2_CI_1910_001_Mockup_Bestand

482-2_CI_1910_001_Mockup_Bestand

482-2_CI_1910_005_Mockup_Abgehängte Mock-up

482-2_CI_1910_005_Mockup_Abgehängte Mock-up

The project repurposes the robust steel structure of the existing tower. The new additions respect this materiality, extending the logic of the structure through the use of galvanized steel and glass. Connections follow standard industrial steel construction techniques.

482-2_CO_2504_007

482-2_CO_2504_007

482-2_CO_260427_vlcsnap_15h04m22s340

482-2_CO_260427_vlcsnap_15h04m22s340

482-2_CO_2504_041

482-2_CO_2504_041

482-2_CO_250903_ET_Baustelle_Rolex_9097_lowres

482-2_CO_250903_ET_Baustelle_Rolex_9097_lowres

482-2_CO_250718_ET_Turm_Bergstation_INT_0021_highres

482-2_CO_250718_ET_Turm_Bergstation_INT_0021_highres

482-2_CO_251017_Turm_Bergstation_0280_highres

482-2_CO_251017_Turm_Bergstation_0280_highres

482-2_CO_2603_061

482-2_CO_2603_061

The project was shaped by the severe climatic conditions at the mountain summit, which required careful planning and coordination. Materials were delivered by cable car or helicopter, and construction needed to be adapted to changing weather, snow accumulation, and limited visibility.

482-2_CO_260427_vlcsnap_15h11m28s753

482-2_CO_260427_vlcsnap_15h11m28s753

482-2_CO_251028_018

482-2_CO_251028_018

482_SI_2402_Site-Visit_255

482_SI_2402_Site-Visit_255

482-2_CO_2407_002

482-2_CO_2407_002

482-2_CO_2509_273

482-2_CO_2509_273

482-2_CO_2507_326

482-2_CO_2507_326

482-2_CO_2604_043

482-2_CO_2604_043

482-2_CO_2509_336

482-2_CO_2509_336

482-2_CO_2509_002

482-2_CO_2509_002

The interior is designed to be welcoming and functional, with a central open hall, an observation deck, lockers, restaurant, and retail spaces. The palette references the colors and textures of the alpine landscape. The restaurant is fully lined in wood, creating a warm, sheltered atmosphere.

482-2_REP-4_HdM_251017_BKS_Restaurant 1

482-2_REP-4_HdM_251017_BKS_Restaurant 1

482-2_REP-4_HdM_251017_BKS_Restaurant 3

482-2_REP-4_HdM_251017_BKS_Restaurant 3

482-2_REP-4_HdM_251017_BKS_Restaurant 11

482-2_REP-4_HdM_251017_BKS_Restaurant 11

482-2_SA_2507_001

482-2_SA_2507_001

New furniture was developed for the restaurant, alongside custom lighting.

482-2_MU_2509_001

482-2_MU_2509_001

482-2_MU_2510_003

482-2_MU_2510_003

482-2_MU_2509_002

482-2_MU_2509_002

482-2_MU_2510_001

482-2_MU_2510_001

482-2_MU_2602_003

482-2_MU_2602_003

482-2_MU_2503_005

482-2_MU_2503_005

482-2_SA_2508_016

482-2_SA_2508_016

482-2_MU_2512_003_Holzdecke

482-2_MU_2512_003_Holzdecke

482-2_SA_2509_029

482-2_SA_2509_029

482-2_SA_2509_052

482-2_SA_2509_052

482-2_MU_2512_001_Holzdecke

482-2_MU_2512_001_Holzdecke

482-2_SA_2604_027

482-2_SA_2604_027

Drawings

482-2_DR_260428_Graphic-Set_OG2

482-2_DR_260428_Graphic-Set_OG2

482-2_DR_260428_Graphic-Set_OG8

482-2_DR_260428_Graphic-Set_OG8

482-2_DR_260428_Graphic-Set_OG9

482-2_DR_260428_Graphic-Set_OG9

482-2_DR_260428_Graphic-Set_Schnitt_A-A

482-2_DR_260428_Graphic-Set_Schnitt_A-A

482-2_DR_260428_Graphic-Set_Schnitt_B-B

482-2_DR_260428_Graphic-Set_Schnitt_B-B

482-2_DR_260428_Graphic-Set_Strukturdiagramme

482-2_DR_260428_Graphic-Set_Strukturdiagramme

Team

Facts

Client
TITLIS Bergbahnen, Hotels & Gastronomie, Engelberg, Switzerland
Planning
Executive Architect: Caretta & Weidmann, Switzerland, ZĂĽrich (ab 06.2025)
Executive Architect: Architektur & Baumanagement AG, Switzerland, Stans (bis 05.2025)
Structural Engineer: Schnetzer Puskas Ingenieure AG, Switzerland, Basel
HVAC Engineer: Stokar + Partner AG, Switzerland, Basel
Electrical Engineer: Stromplan, CH, Stans, Engelbergerstrasse 37a, Switzerland, Stans
Plumbing Engineering: tib - Technik im Bau AG, Switzerland, Luzern
Specialist / Consulting
Facade Planner: Emmer Pfenninger Partner AG (EPPAG), Switzerland, MĂĽnchenstein
Fire Protection Consultant: Gruner AG, Switzerland, Basel
Building Physics Consultant: MBJ Bauphysik + Akustik AG, Switzerland, Kirchberg (ab 2024)
Building Physics Consultant: brĂĽcker+ernst gmbh, Switzerland, Luzern (bis 2024)
Lighting Consultant: Reflexion AG, Zurich, Switzerland
Geotechnical Engineer: Geotest AG, Switzerland, Horw
Snow & Glacier Consultant: WSL-Institut fĂĽr Schnee- und Lawinenforschung SLF, Switzerland, Davos Dorf
Wind Analysts Consultant: Institut fĂĽr Industrieaerodynamik IFI, Germany, Aachen
Geomatic Engineer: Trigonet AG, Switzerland, Luzern
Sustainability Consultant: Transsolar Energietechnik GmbH, Germany, Stuttgart
Gastronomy Consultant: Hospitality Consulting Peter Herzog, Switzerland, Cham
Gastronomy Planner: Gschwend AG Gastro-Bau, Switzerland, Thun
Cooling Consultant: SSP Kälteplaner AG, Switzerland, Oensingen
Sprinkler Consultant: GRP Ingenieure AG, Switzerland, Rotkreuz
Door Consultant: Safesolution GmbH, Switzerland, Homberg b. Thun
Signage: Otth AG, Switzerland, Baar
Procurement Furniture: Greset Reich, Switzerland, ZĂĽrich
Building Data
Site Area: 22'927 sqft, 2'130 sqm
Gross floor area (GFA): 42'517 sqft, 3'950 sqm
GFA above ground: 26'479 sqft, 2'460 sqm
GFA below ground: 16'038 sqft, 1'490 sqm
Net floor area: 24'434 sqft, 2'270 sqm
Outside Facilities: 5'920 sqft, 550 sqm
Number of levels: 11
Footprint: 7'104 sqft, 660 sqm
Length: 121 ft, 37 m
Width: 141 ft, 43 m
Height: 246 ft, 75 m
Gross volume (GV): 759'266 cbft, 21'500 cbm
Facade surface: 54'034 sqft, 5'020 sqm