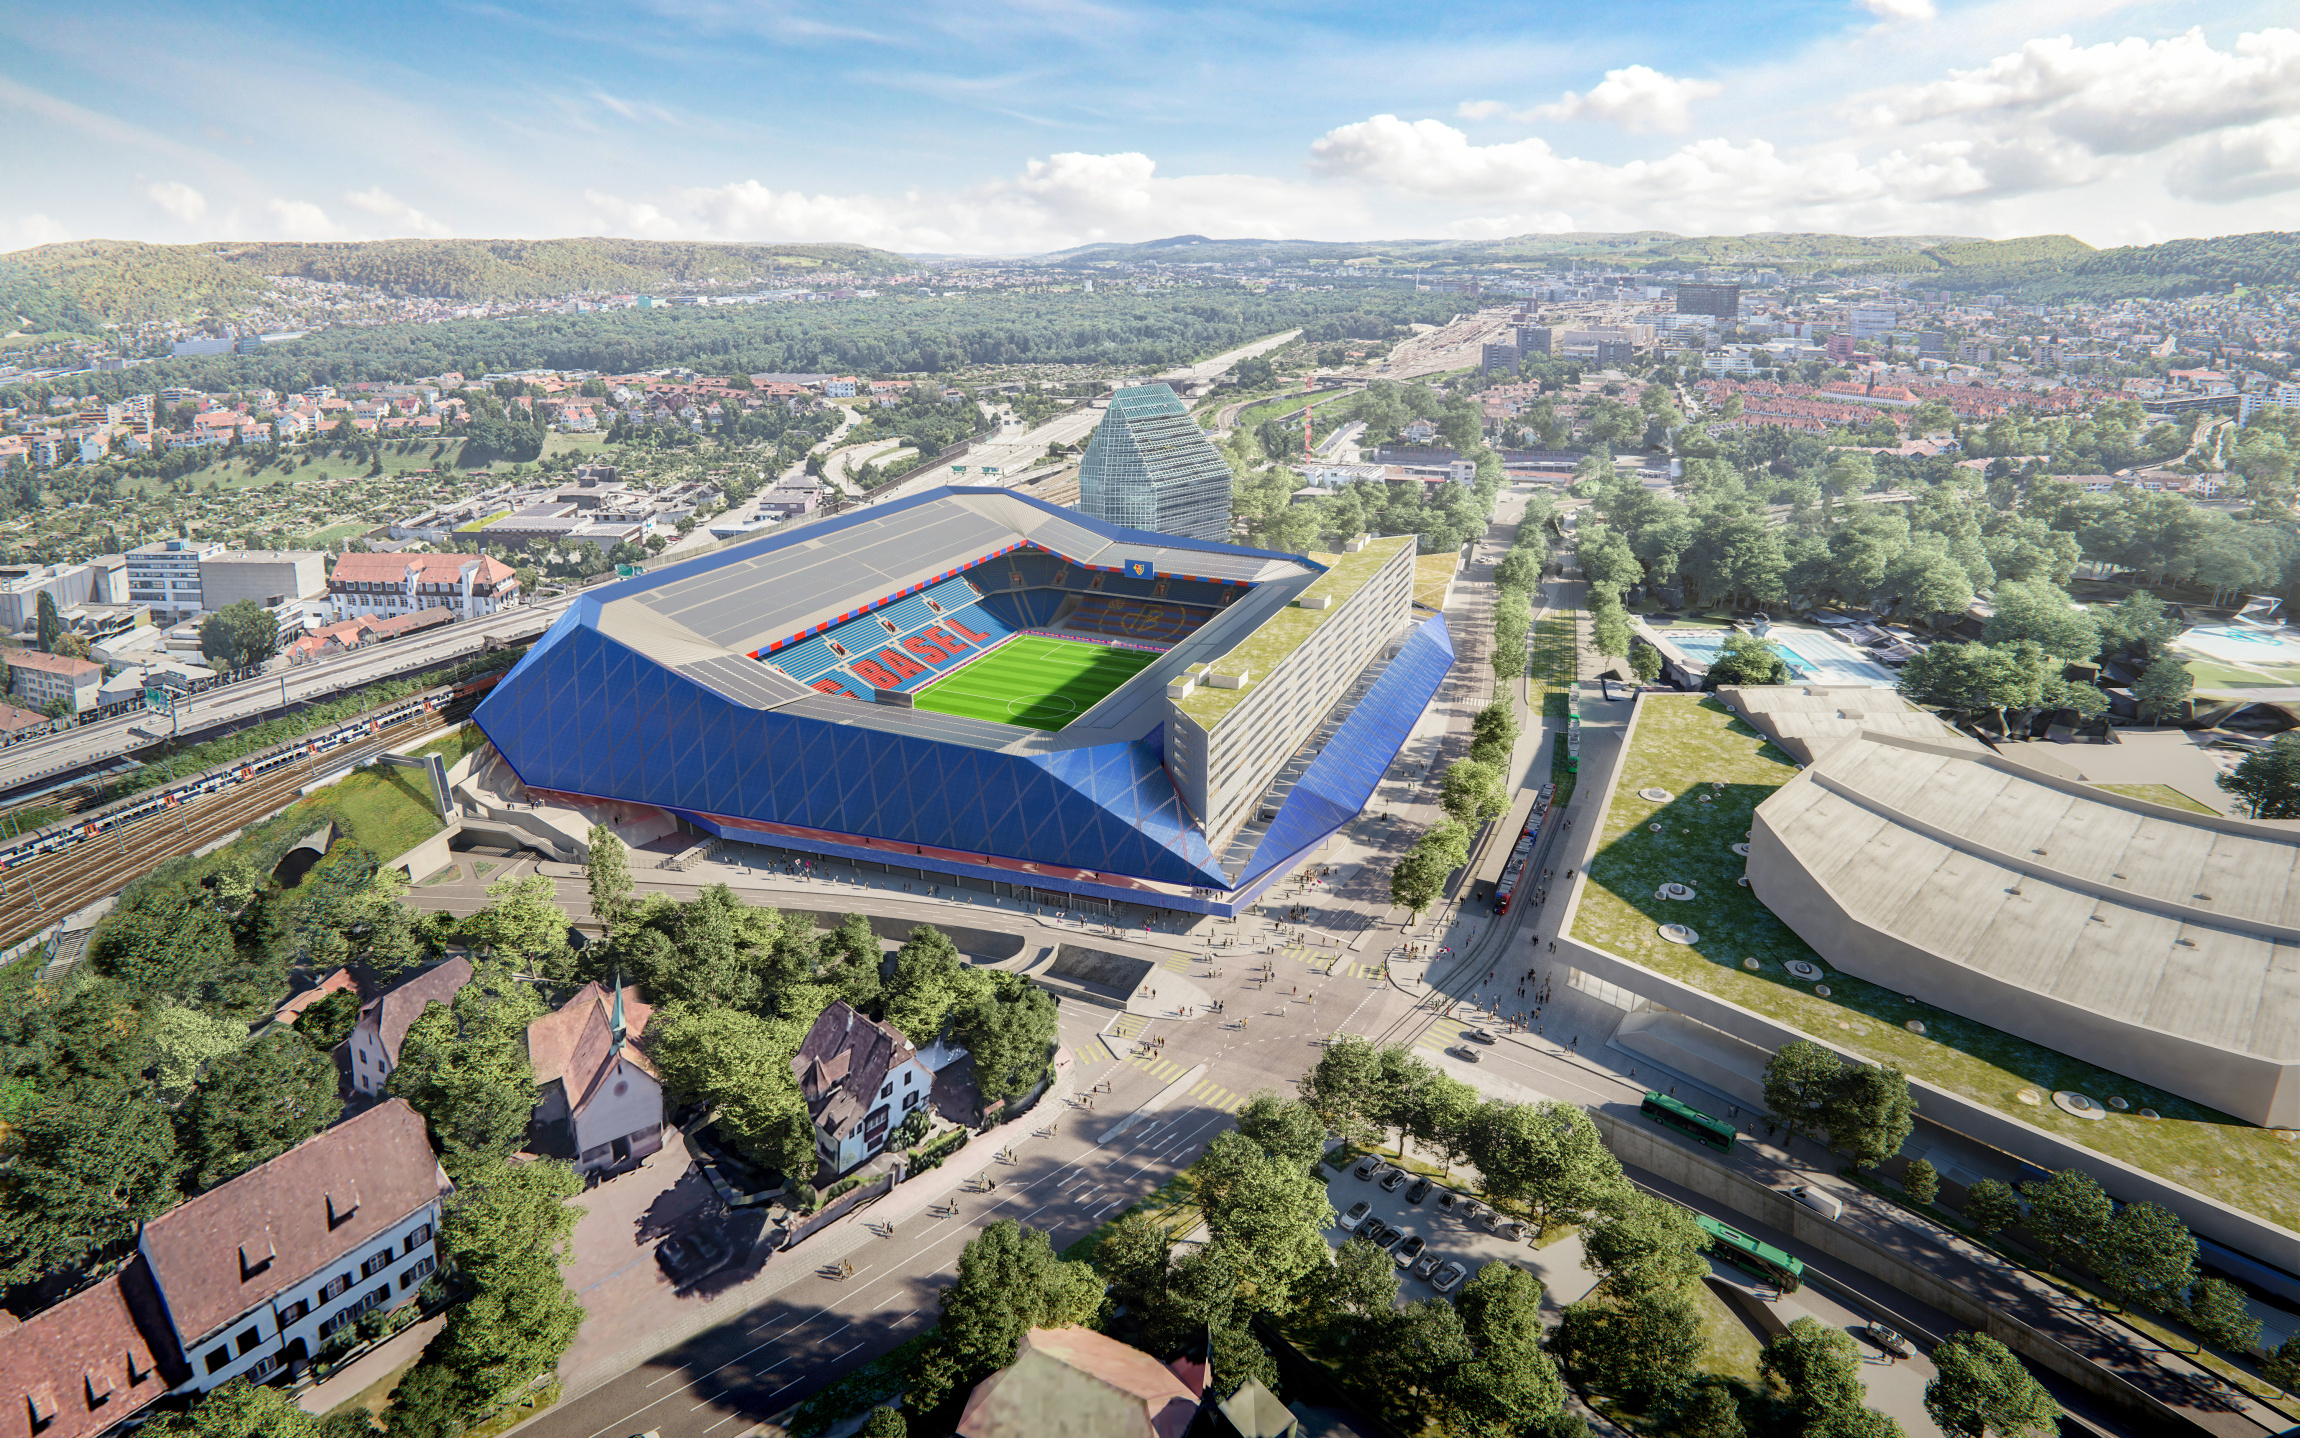
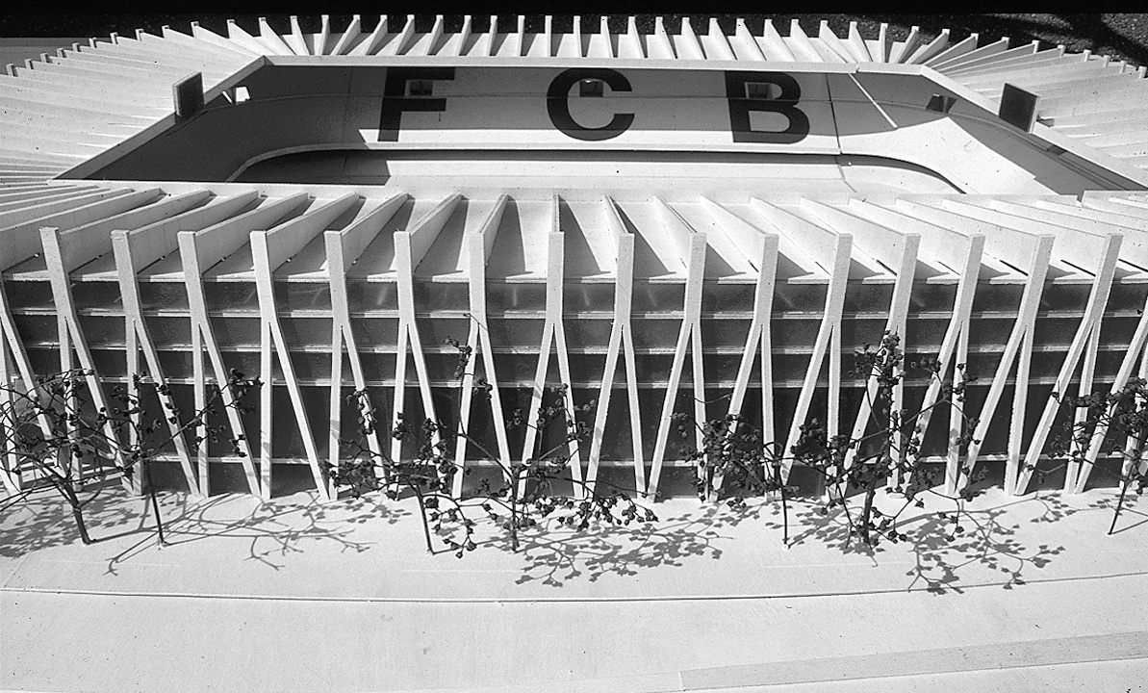
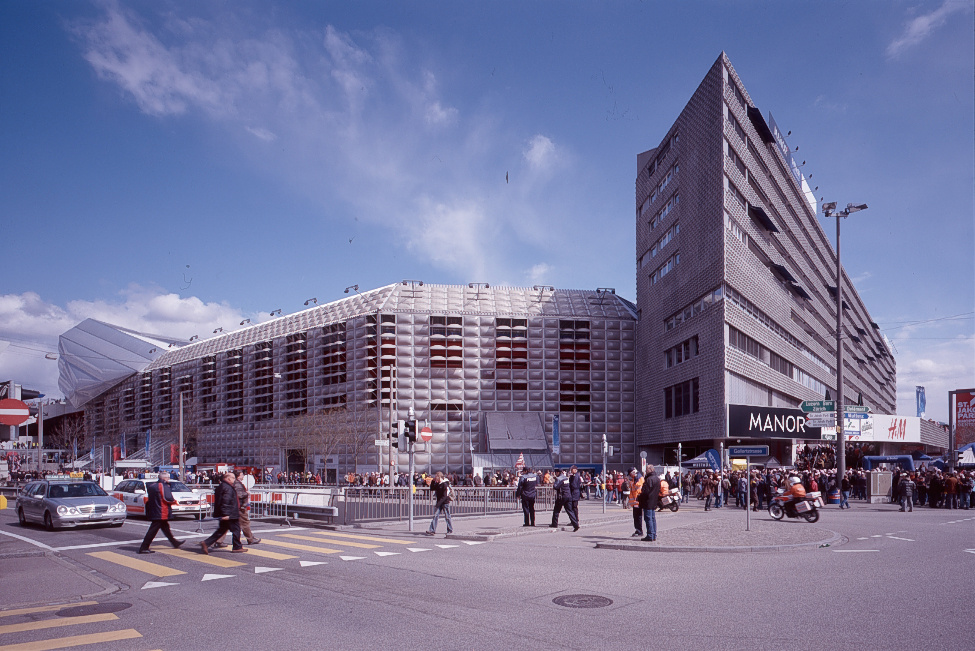
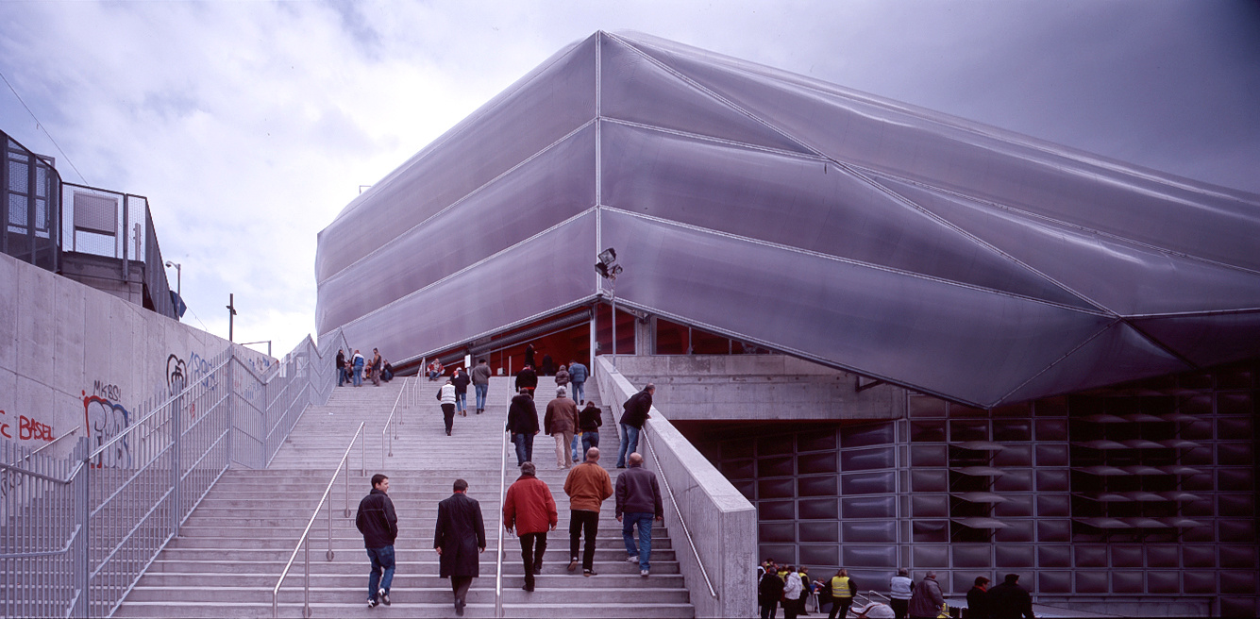
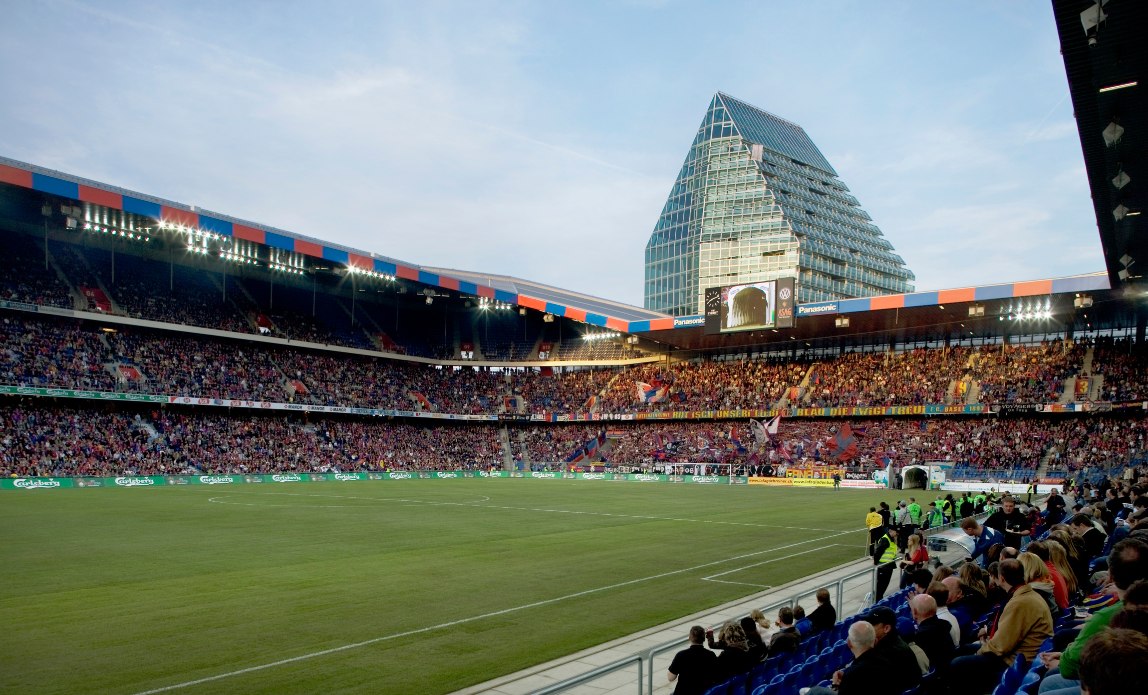
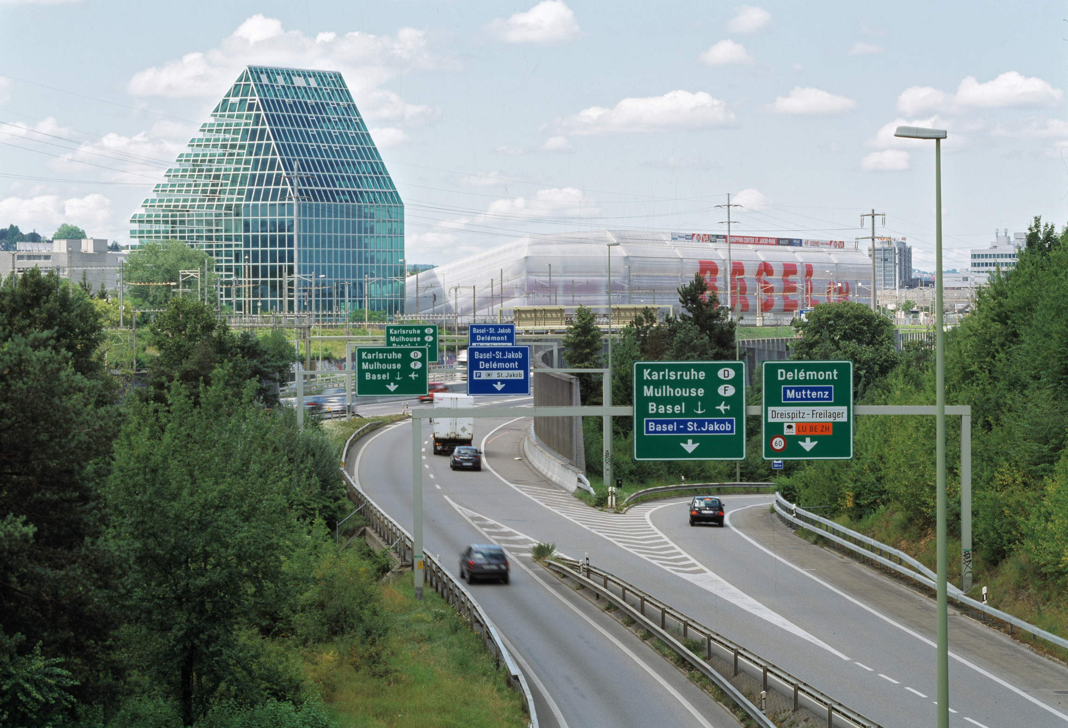
The stadium, designed by Herzog & de Meuron and completed in 2001, replaces an earlier structure from the 1950s. Expanded for the 2008 UEFA European Championship, St. Jakob-Park now seats 35,600 spectators. In addition to the stadium, the complex includes complementary programs such as a senior living facility and a shopping center. Affectionately known locally as the “Joggeli,” it stands at the heart of the St. Jakob sports district, alongside St. Jakobshalle, St. Jakobs-Arena, and the Sportbad swimming complex.
A prominent landmark, the stadium sits immediately south of the railroad tracks and highway, shaping the southern approach to Basel. Nearby are the Hagnau, Walkeweg, and Wolf development areas, as well as the Schänzli and Dreispitz neighborhoods. Within this broader context, the new plaza between the recently renovated St. Jakobshalle and the stadium becomes an urban gathering place.
Platforms and Safety
The existing platforms to the south and west are expanded into a continuous, terraced promenade around the stadium. In addition to improving visitor circulation, this allows for separate entry routes for home and visiting fans. As a result, fewer security measures are required along St. Jakobsstrasse, enabling more open access and significantly improving the visitor experience.
Building Envelope
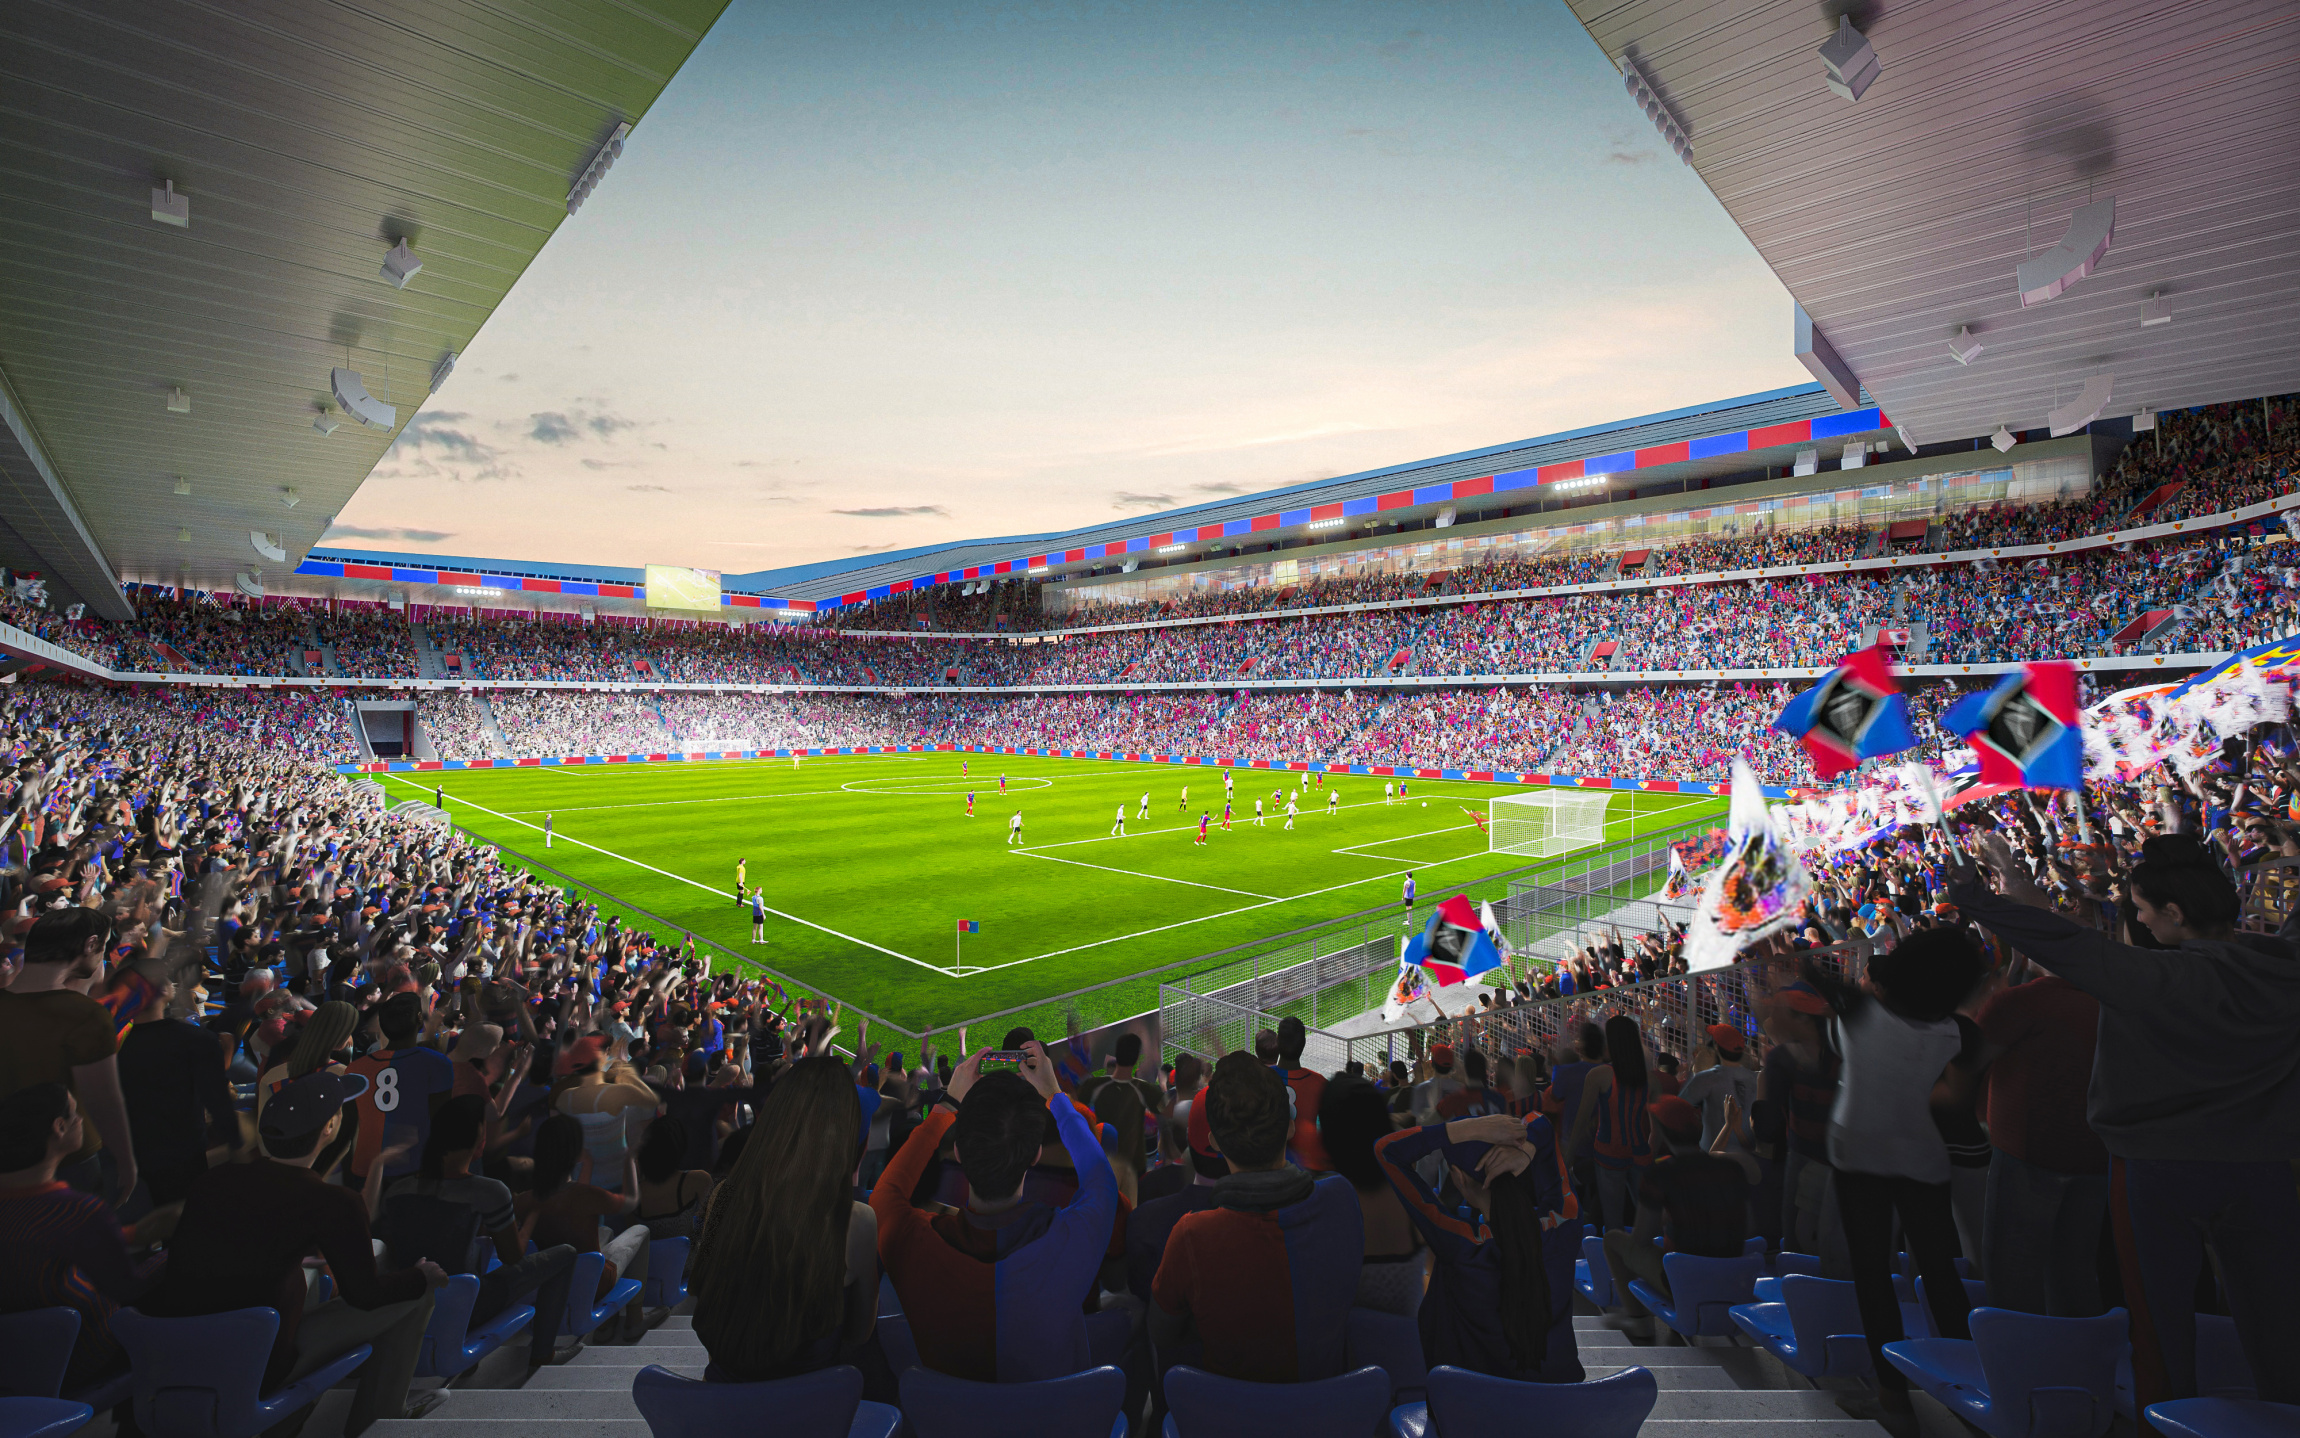
A sweeping roof replaces the stadium’s iconic façade, giving the building a unified appearance. Structurally developed from the existing roof, new trusses connect to the retained structure and extend over the new platforms. The photovoltaic cells form a subtle diamond pattern, recalling familiar images of Basel, including the roofs of City Hall and Basel Cathedral. The red promenade and blue roof reflect FC Basel’s club colors. Facing the railway embankment, the roof functions as an animated media façade, communicating the events taking place within to the surrounding city.
Hospitality
Responding to the needs of visitors and fans, the redesigned hospitality areas are publicly accessible and can be used on both game days and non-game days. Kiosks and restrooms along the stadium concourse are renewed, while food stands and seating areas along the expanded platforms invite visitors to stay and gather. In Sector G, the “Lounge Galerie” is integrated into the existing grandstand structure as a pub, with direct access to parking. In Sector A, additional outdoor seating in front of the suites creates an additional spectator terrace.
Sustainability
The transformation incorporates a range of environmental sustainability measures. Selected materials are robust, high-quality, and durable, while elements of the new envelope are designed for disassembly and reuse. The solar roof is structurally optimized to minimize material use. In addition to generating energy primarily for on-site consumption, it collects rainwater for irrigation of the field. By creating attractive public space and amenities that remain accessible beyond game days, the project also strengthens the stadium’s social value.